Skip main navigation
Sold for $688,000
  • $688,000

    5333 Orkney Grade, Mount Jackson, VA 22842

    4beds
    3,415sqft
    Single Family Residence
    Built in 1999
    7.73 Acres Lot
    $690,400 Zestimate®
    $201/sqft
    $2,942 Estimated rent

    Home value

    $690,400

    $621,000 - $766,000

    $2,942/mo

    Zestimate® history
    Loading
    Loading...

    Owner options

    List your home for rent

    $2,942/mo

    Rent Zestimate®

    Find your next renter with Zillow Rental Manager. Plus, with online applications, you can quickly screen prospective tenants – for free.

    Learn more

    $2,942/mo

    Rent Zestimate®

    Refinance and save

    $3,962/mo

    Est. payment

    Refinancing to a lower rate could help reduce your monthly payments and save thousands over the life of the loan.

    See today's rates

    $3,962/mo

    Est. payment

    Explore your selling options

    Work with a Zillow partner agent

    Leverage their expertise and Zillow's premium Showcase listings to get your home seen by more buyers.

    Get started

    List with your own agent

    Get your home in front of millions of buyers by listing it on Zillow.

    Learn how to do it

    Sell it yourself

    Take full control of how buyers see your home on Zillow by listing For Sale by Owner (FSBO).

    List your home

    What's special

    Large garageMetal roofDetached metal pole barnNewer garage door openersBeautifully renovated primary suiteWalk-in shower roomSafe room
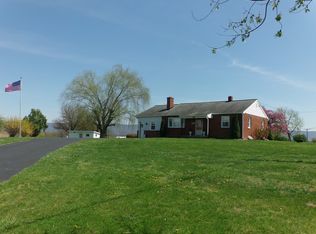
    Set on 7.7 private, unrestricted acres in Mount Jackson, 5333 Orkney Grade offers the kind of space, character, & freedom that is getting harder to find. With 3,415 finished square feet, 4 bedrooms, and 3.5 baths, this is anything but cookie-cutter—designed with personality, anchored by a dramatic central spiral staircase, and wrapped in an inviting porch made for peaceful views of the pond. Inside, you’ll find multiple places to relax, gather, work, or unwind, plus a beautifully renovated primary suite featuring a walk-in shower room and stand-alone soaking tub for a true retreat. Take full advantage of the property’s outdoor lifestyle with room for recreation, hobbies, guns, and toys. A detached metal pole barn, large garage, and safe room add even more flexibility for storage, equipment, and serious hobby space. Located near Bryce Resort, owners can enjoy convenient access to year-round recreation, including swimming, skiing, snowboarding, snow tubing, ice skating, mountain biking, golf, and Lake Laura. Peace-of-mind updates include a metal roof, gutter guards, Hawk Security video monitoring hardwired into the home, well pump replaced in 2022, water heater new in 2022, water softener, air scrubber in the attic, dual-zoned dual-fuel HVAC replaced in 2017, newer garage door openers, whole house paint 2026, and so much more.

    Zillow last checked:

    Listing updated:

    Listed by:

    Sarah Abderrazzaq 540-273-2777,

    Realty ONE Group Old Towne

    Bought with:

    Sable Ponn, 0225228371

    Funkhouser Real Estate Group

    Source: Bright MLS,MLS#: VASH2013290MLS Logo

    Facts & features

    Interior

    Bedrooms & bathrooms
    • Bedrooms: 4
    • Bathrooms: 4
    • Full bathrooms: 3
    • 1/2 bathrooms: 1
    • Main level bathrooms: 1
    Primary bedroom
    • Features: Attached Bathroom, Built-in Features, Ceiling Fan(s), Flooring - Carpet
    • Level: Upper
    • Area: 276 Square Feet
    • Dimensions: 12 X 23
    Bedroom 1
    • Features: Flooring - Carpet
    • Level: Upper
    Bedroom 2
    • Features: Flooring - Carpet
    • Level: Upper
    Bedroom 3
    • Features: Flooring - Carpet
    • Level: Lower
    Primary bathroom
    • Features: Soaking Tub, Bathroom - Walk-In Shower, Built-in Features, Countertop(s) - Recycled Content, Flooring - Ceramic Tile
    • Level: Upper
    Bathroom 2
    • Features: Countertop(s) - Solid Surface, Flooring - Laminated, Bathroom - Tub Shower
    • Level: Upper
    Bathroom 3
    • Features: Bathroom - Stall Shower, Countertop(s) - Recycled Content, Flooring - Laminated
    • Level: Lower
    Basement
    • Features: Flooring - Luxury Vinyl Plank
    • Level: Lower
    Bonus room
    • Features: Flooring - Luxury Vinyl Plank
    • Level: Lower
    Dining room
    • Features: Flooring - HardWood
    • Level: Main
    • Area: 224 Square Feet
    • Dimensions: 14 X 16
    Family room
    • Features: Fireplace - Other, Ceiling Fan(s), Flooring - Luxury Vinyl Plank
    • Level: Main
    • Area: 224 Square Feet
    • Dimensions: 14 X 16
    Foyer
    • Features: Flooring - HardWood
    • Level: Main
    Half bath
    • Features: Countertop(s) - Recycled Content, Flooring - Laminated
    • Level: Main
    Kitchen
    • Features: Flooring - Tile/Brick, Breakfast Room, Granite Counters, Kitchen - Electric Cooking, Pantry, Kitchen Island
    • Level: Main
    • Area: 198 Square Feet
    • Dimensions: 11 X 18
    Laundry
    • Level: Main
    Office
    • Features: Flooring - HardWood
    • Level: Main
    Utility room
    • Features: Flooring - Concrete, Built-in Features
    • Level: Lower
    Heating
    • Central, Forced Air, Baseboard, Propane, Wood, Electric
    Cooling
    • Central Air, Ceiling Fan(s), Heat Pump, Programmable Thermostat, Electric
    Appliances
    • Included: Central Vacuum, Cooktop, Down Draft, Dishwasher, Double Oven, Oven, Refrigerator, Surface Unit, Water Conditioner - Owned, Electric Water Heater
    • Laundry: Has Laundry, Main Level, Washer/Dryer Hookups Only, Laundry Room
    Features
    • Breakfast Area, Kitchen Island, Dining Area, Primary Bath(s), Built-in Features, Curved Staircase, Recessed Lighting, Floor Plan - Traditional, Soaking Tub, Air Filter System, Bathroom - Walk-In Shower, Bathroom - Tub Shower, Ceiling Fan(s), Central Vacuum, Family Room Off Kitchen, Pantry, Upgraded Countertops, Walk-In Closet(s), Dry Wall
    • Flooring: Carpet, Luxury Vinyl, Hardwood, Vinyl, Tile/Brick, Wood
    • Doors: Insulated, French Doors, Sliding Glass
    • Windows: Insulated Windows, Window Treatments
    • Basement: Connecting Stairway,Exterior Entry,Side Entrance,Full,Heated,Shelving,Walk-Out Access,Windows,Workshop,Partially Finished,Concrete
    • Number of fireplaces: 1
    • Fireplace features: Heatilator
    Interior area
    • Total structure area: 3,673
    • Total interior livable area: 3,415 sqft
    • Finished area above ground: 2,460
    • Finished area below ground: 955

    Property

    Parking
    • Total spaces: 8
    • Parking features: Garage Door Opener, Garage Faces Side, Storage, Inside Entrance, Oversized, Shared Driveway, Gravel, Attached, Detached, Driveway
    • Attached garage spaces: 3
    • Uncovered spaces: 5
    • Details: Garage Sqft: 625
    Accessibility
    • Accessibility features: None
    Features
    • Levels: Three
    • Stories: 3
    • Patio & porch: Patio, Porch, Wrap Around
    • Exterior features: Extensive Hardscape, Rain Gutters, Play Equipment
    • Pool features: None
    • Has view: Yes
    • View description: Trees/Woods, Water, Pond
    • Has water view: Yes
    • Water view: Water,Pond
    • Waterfront features: Pond, Fishing Allowed
    • Body of water: The Pond
    • Frontage length: Water Frontage Ft: 1
    Lot
    • Size: 7.73 Acres
    • Features: Backs to Trees, Irregular Lot, Landscaped, Pond, Stream/Creek, Wooded, Fishing Available, Private, Secluded, Sloped, Unrestricted
    Details
    • Additional structures: Above Grade, Below Grade, Outbuilding
    • Parcel number: 077A083A
    • Zoning: C1
    • Special conditions: Standard

    Construction

    Type & style
    • Home type: SingleFamily
    • Architectural style: Colonial
    • Property subtype: Single Family Residence
    Materials
    • Brick, Stone
    • Foundation: Concrete Perimeter
    • Roof: Metal
    Condition
    • Excellent
    • New construction: No
    • Year built: 1999
    • Major remodel year: 2022

    Utilities & green energy

    • Electric: 200+ Amp Service
    • Sewer: On Site Septic, Septic < # of BR
    • Water: Well
    • Utilities for property: Propane, Above Ground, Fiber Optic
    Green energy
    • Indoor air quality: Contaminant Control

    Community & neighborhood

    Security
    • Security features: Security System, Smoke Detector(s)
    Location
    • Region: Mount Jackson
    • Subdivision: None Available

    Other

    Other facts
    • Listing agreement: Exclusive Right To Sell
    • Listing terms: Cash,Conventional,FHA,USDA Loan,VA Loan
    • Ownership: Fee Simple
    • Road surface type: Gravel

    Price history

    DateEventPrice
    6/1/2026Sold$688,000-1.7%$201/sqft
    Source: Bright MLS #VASH2013290 Report a problem
    4/22/2026Pending sale$699,900$205/sqft
    Source: Bright MLS #VASH2013290 Report a problem
    4/15/2026Price change$699,900-3.5%$205/sqft
    Source: Bright MLS #VASH2013290 Report a problem
    3/26/2026Price change$725,000-3.3%$212/sqft
    Source: Bright MLS #VASH2013290 Report a problem
    3/16/2026Listed for sale$749,900+102.7%$220/sqft
    Source: Bright MLS #VASH2013290 Report a problem
    6/30/2014Listing removed$369,900$108/sqft
    Source: United Country Report a problem
    5/20/2014Pending sale$369,900$108/sqft
    Source: United Country Report a problem
    8/22/2013Price change$369,900-7.5%$108/sqft
    Source: United Country Report a problem
    4/27/2013Listed for sale$399,900$117/sqft
    Source: United Country Report a problem

    Public tax history

    Tax history is unavailable.

    Neighborhood: 22842

    Nearby schools

    GreatSchools rating
    Schools provided by the listing agent
    • District: Shenandoah County Public Schools

    Source: Bright MLS. This data may not be complete. We recommend contacting the local school district to confirm school assignments for this home.

    Get pre-qualified for a loan
    At Zillow Home Loans, we can pre-qualify you in as little as 5 minutes with no impact to your credit score.

    An equal housing lender. NMLS #10287.

    Sell for more on Zillow
    Get a Zillow Showcase℠ listing at no additional cost and you could sell for .
    $690,400
    2% more
    +$13,808
    With Zillow Showcase(estimated)
    $704,208