Skip main navigation
Closed
  • $715,000

    5333 Pembrey Dr, Denver, NC 28037

    4beds
    3,267sqft
    Single Family Residence
    Built in 2019
    0.39 Acres Lot
    $711,400 Zestimate®
    $219/sqft
    $3,871 Estimated rent

    Home value

    $711,400

    $647,000 - $783,000

    $3,871/mo

    Zestimate® history
    Loading
    Loading...

    Owner options

    List your home for rent

    $3,871/mo

    Rent Zestimate®

    Find your next renter with Zillow Rental Manager. Plus, with online applications, you can quickly screen prospective tenants – for free.

    Learn more

    $3,871/mo

    Rent Zestimate®

    Refinance and save

    $4,177/mo

    Est. payment

    Refinancing to a lower rate could help reduce your monthly payments and save thousands over the life of the loan.

    See today's rates

    $4,177/mo

    Est. payment

    Explore your selling options

    Work with a Zillow partner agent

    Leverage their expertise and Zillow's premium Showcase listings to get your home seen by more buyers.

    Get started

    List with your own agent

    Get your home in front of millions of buyers by listing it on Zillow.

    Learn how to do it

    Sell it yourself

    Take full control of how buyers see your home on Zillow by listing For Sale by Owner (FSBO).

    List your home

    What's special

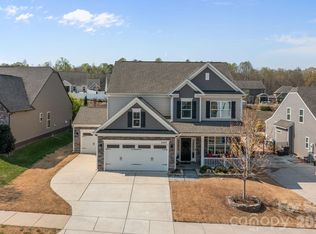
    Welcome to 5333 Pembrey Drive, a stunning modern ranch style retreat in the heart of Denver, NC. This spacious home boasts a well-designed living space, featuring 4 generous bedrooms and 3 luxurious bathrooms, perfectly crafted for comfort and style. As you step inside, you're greeted by an inviting open floor plan with custom touches at every turn, including exquisite custom moldings and elegant butler's pantries that add sophistication and practicality. The designer kitchen is a chef's dream with granite countertops, a gas cooktop, and a double wall oven for all your culinary creations. Tray ceilings and a cozy gas fireplace add an extra touch of elegance and warmth to the living and dining rooms. The outdoor space is truly a backyard oasis. Imagine enjoying your mornings on the covered, screened-in porch overlooking a sparkling gunite, heated, salt-water pool, beautifully surrounded by hardscaping. The extended driveway provides ample parking, while the landscape uplighting adds a magical glow in the evenings. Host weekend gatherings in the outdoor kitchen or simply relax and unwind in this serene setting. A convenient shed provides additional storage for all your outdoor essentials. Set on a spacious .39 acre lot, there's plenty of room for outdoor activities and gardening. With smart home features like a doorbell camera, remote access front door lock, and thermostat, this home combines modern conveniences with charming details. Home also boast walk-in attic space for extra storage. Don't miss the chance to make this exceptional property your new home.

    Zillow last checked:

    Listing updated:

    Listed by:

    Lisa Ciaravella lisa.ciaravella@compass.com,

    COMPASS,

    Paige McGuirk,

    COMPASS

    Bought with:

    Jennifer Canosa

    Lewis And Kirk Realty LLC

    Paige McGuirk

    COMPASS

    Source: Canopy MLS as distributed by MLS GRID,MLS#: 4311213MLS Logo

    Facts & features

    Interior

    Bedrooms & bathrooms
    • Bedrooms: 4
    • Bathrooms: 4
    • Full bathrooms: 3
    • 1/2 bathrooms: 1
    • Main level bedrooms: 3
    Primary bedroom
    • Level: Main
    Bedroom s
    • Level: Main
    Bedroom s
    • Level: Main
    Bedroom s
    • Level: Upper
    Bathroom full
    • Level: Main
    Bathroom full
    • Level: Main
    Bathroom half
    • Level: Main
    Bathroom full
    • Level: Upper
    Bonus room
    • Features: Attic Walk In
    • Level: Upper
    Dining room
    • Level: Main
    Laundry
    • Level: Main
    Living room
    • Level: Main
    Heating
    • Heat Pump
    Cooling
    • Central Air
    Appliances
    • Included: Convection Oven, Dishwasher, Double Oven, Gas Range
    • Laundry: Utility Room
    Features
    • Flooring: Carpet, Tile, Vinyl
    • Doors: Insulated Door(s)
    • Windows: Insulated Windows
    • Has basement: No
    • Fireplace features: Gas, Gas Log
    Interior area
    • Total structure area: 3,267
    • Total interior livable area: 3,267 sqft
    • Finished area above ground: 3,267
    • Finished area below ground: 0

    Property

    Parking
    • Total spaces: 2
    • Parking features: Attached Garage, Garage Faces Side, Garage on Main Level
    • Attached garage spaces: 2
    Features
    • Levels: One and One Half
    • Stories: 1.5
    • Patio & porch: Front Porch, Patio, Porch, Rear Porch, Screened
    • Exterior features: Outdoor Kitchen, Storage, Other - See Remarks
    • Has private pool: Yes
    • Pool features: Fenced, Heated, In Ground, Outdoor Pool, Salt Water
    • Fencing: Back Yard
    Lot
    • Size: 0.39 Acres
    • Features: Sloped
    Living quarters
    • Secondary features: Main Level Garage
    Details
    • Additional structures: Gazebo, Shed(s)
    • Parcel number: 94173
    • Zoning: PD-R
    • Special conditions: Standard

    Construction

    Type & style
    • Home type: SingleFamily
    • Architectural style: Cape Cod
    • Property subtype: Single Family Residence
    Materials
    • Fiber Cement, Vinyl
    • Foundation: Slab
    Condition
    • New construction: No
    • Year built: 2019
    Details
    • Builder name: Eatswood Homes

    Utilities & green energy

    • Sewer: County Sewer
    • Water: County Water
    • Utilities for property: Cable Connected, Electricity Connected

    Community & HOA

    Community
    • Subdivision: Rock Creek
    HOA
    • Has HOA: Yes
    Location
    • Region: Denver

    Financial & listing details

    • Price per square foot: $219/sqft
    • Tax assessed value: $624,901
    • Annual tax amount: $3,921
    • Date on market: 10/17/2025
    • Cumulative days on market: 14 days
    • Electric utility on property: Yes
    • Road surface type: Concrete, Paved

    Price history

    DateEventPrice
    12/11/2025Sold$715,000-1.4%$219/sqft
    Source: Canopy MLS as distributed by MLS GRID #4311213 Report a problem
    10/17/2025Listed for sale$725,000+89.5%$222/sqft
    Source: Canopy MLS as distributed by MLS GRID #4311213 Report a problem
    3/2/2020Sold$382,500$117/sqft
    Source: Public Record Report a problem

    Public tax history

    YearProperty taxesTax assessment
    2025$3,921 +0.8%$624,901
    2024$3,888 $624,901
    2023$3,888 +31.4%$624,901 +62.8%
    2022$2,959 +5.2%$383,825 +4.4%
    2021$2,814 +5.6%$367,692 +2.4%
    2020$2,664 +1486.3%$359,227 +1396.8%
    2019$168 $24,000
    2018-- --
    Find assessor info on the county website

    Neighborhood: 28037

    Nearby schools

    GreatSchools rating
    Schools provided by the listing agent
    • Elementary: St. James
    • Middle: North Lincoln
    • High: North Lincoln

    Source: Canopy MLS as distributed by MLS GRID. This data may not be complete. We recommend contacting the local school district to confirm school assignments for this home.

    Get a cash offer in 3 minutes
    Find out how much your home could sell for in as little as 3 minutes with a no-obligation cash offer.
    Estimated market value
    $711,400
    Get a cash offer in 3 minutes
    Find out how much your home could sell for in as little as 3 minutes with a no-obligation cash offer.
    Estimated market value
    $711,400