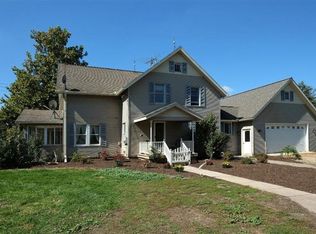
Welcome to the estate at Pleasant Lake.
Set on 50 acres and offering over 15,000 square feet, this property truly has it all.
With a stone exterior, cedar shake roof, mahogany accents, beveled glass windows, reclaimed wood beams, and architectural elements sourced from all over the world, the incredible attention to detail makes this property a piece of art.
You'll never get bored enjoying 50 acres of lush, rolling property. Complete with two expansive ponds, one designed for swimming, a 9-hole chipping golf course, and stunning blue stone patios, you'll love entertaining here. Enjoy a morning horseback ride and tend to your horses in your incredible barn. Or, if cars are more your speed, enjoy a secondary garage with ample room for your car collection below a private apartment.
Just minutes from downtown Ann Arbor, this estate offers something truly rare: an impressive property, with the character of a home you'll actually want to live in.
For sale
$8,750,000
5333 Pleasant Lake Rd, Ann Arbor, MI 48103
7beds
21,101sqft
Single Family Residence
Built in 2005
48.92 Acres Lot
$8,607,000 Zestimate®
$415/sqft
$-- HOA
What's special
- 5 days
- 3,027
- 243
Zillow last checked:
Listing updated:
Listed by:
Lauren Rahaim 734-330-0657,
DOBI Real Estate 248-385-3350
Source: Realcomp II,MLS#: 20261075285
Facts & features
Interior
Bedrooms & bathrooms
- Bedrooms: 7
- Bathrooms: 8
- Full bathrooms: 6
- 1/2 bathrooms: 2
Primary bedroom
- Level: Entry
- Area: 420
- Dimensions: 21 X 20
Bedroom
- Level: Second
- Area: 308
- Dimensions: 14 X 22
Bedroom
- Level: Second
- Area: 264
- Dimensions: 12 X 22
Bedroom
- Level: Second
- Area: 264
- Dimensions: 12 X 22
Bedroom
- Level: Second
- Area: 330
- Dimensions: 22 X 15
Bedroom
- Level: Second
- Area: 285
- Dimensions: 19 X 15
Bedroom
- Level: Second
- Area: 240
- Dimensions: 12 X 20
Primary bathroom
- Level: Entry
- Area: 364
- Dimensions: 26 X 14
Other
- Level: Second
- Area: 99
- Dimensions: 9 X 11
Other
- Level: Second
- Area: 102
- Dimensions: 6 X 17
Other
- Level: Second
- Area: 128
- Dimensions: 16 X 8
Other
- Level: Second
- Area: 99
- Dimensions: 9 X 11
Other
- Level: Basement
- Area: 99
- Dimensions: 11 X 9
Other
- Level: Entry
- Area: 35
- Dimensions: 7 X 5
Other
- Level: Entry
- Area: 40
- Dimensions: 5 X 8
Dining room
- Level: Entry
- Area: 425
- Dimensions: 25 X 17
Family room
- Level: Entry
- Area: 486
- Dimensions: 18 X 27
Flex room
- Level: Entry
- Area: 304
- Dimensions: 16 X 19
Kitchen
- Level: Entry
- Area: 391
- Dimensions: 23 X 17
Laundry
- Level: Entry
- Area: 132
- Dimensions: 12 X 11
Living room
- Level: Entry
- Area: 1044
- Dimensions: 36 X 29
Sitting room
- Level: Entry
- Area: 399
- Dimensions: 21 X 19
Heating
- Forced Air, Natural Gas
Cooling
- Ceiling Fans, Central Air
Appliances
- Included: Built In Freezer, Built In Refrigerator, Bar Fridge, Dishwasher, Disposal, Double Oven, Dryer, Exhaust Fan, Gas Cooktop, Microwave, Range Hood, Self Cleaning Oven, Stainless Steel Appliances, Vented Exhaust Fan, Washer, Wine Cooler, Water Softener Owned
- Laundry: Laundry Room
Features
- Entrance Foyer, Programmable Thermostat, Sound System, Wet Bar
- Basement: Daylight,Finished,Full,Interior Entry,Walk Out Access
- Has fireplace: Yes
- Fireplace features: Basement, Dining Room, Family Room, Great Room, Living Room, Master Bedroom
Interior area
- Total interior livable area: 21,101 sqft
- Finished area above ground: 15,601
- Finished area below ground: 5,500
Video & virtual tour
Property
Parking
- Total spaces: 6
- Parking features: Sixor More Car Garage, Attached, Circular Driveway, Covered, Detached, Drive Through, Driveway, Lift, Garage Door Opener, Oversized, Carport, Garage Faces Rear, Side Entrance
- Attached garage spaces: 6
- Has carport: Yes
Features
- Levels: Two
- Stories: 2
- Entry location: GroundLevelwSteps
- Pool features: None
- Waterfront features: Pond
Lot
- Size: 48.92 Acres
- Features: Corner Lot
Details
- Additional structures: Barns, Second Garage, Stables
- Parcel number: M01322200009
- Special conditions: Short Sale No,Standard
Construction
Type & style
- Home type: SingleFamily
- Architectural style: Country French
- Property subtype: Single Family Residence
Materials
- Stone
- Foundation: Basement, Poured
- Roof: Wood
Condition
- New construction: No
- Year built: 2005
Utilities & green energy
- Sewer: Septic Tank
- Water: Well
Community & HOA
HOA
- Has HOA: No
Location
- Region: Ann Arbor
Financial & listing details
- Price per square foot: $415/sqft
- Tax assessed value: $1,805,683
- Annual tax amount: $61,039
- Date on market: 9/18/2026
- Cumulative days on market: 5 days
- Listing agreement: Exclusive Right To Sell
- Listing terms: Cash,Conventional
Estimated market value
$8,607,000
$8.18M - $9.04M
Not available
Price history
| Date | Event | Price |
|---|---|---|
| 9/18/2026 | Listed for sale | $8,750,000+1386.8%$415/sqft |
Source:  Realcomp II #20261075285 Report a problem Realcomp II #20261075285 Report a problem | ||
| 2/28/2003 | Sold | $588,500$28/sqft |
Source: Public Record Report a problem | ||
Public tax history
| Year | Property taxes | Tax assessment |
|---|---|---|
| 2026 | $59,282 -0.1% | $2,034,300 +7.2% |
| 2025 | $59,337 | $1,898,100 +9.8% |
| 2024 | -- | $1,729,400 +0.4% |
| 2023 | -- | $1,722,800 +11.4% |
| 2022 | -- | $1,546,800 -2.7% |
| 2021 | -- | $1,589,100 -0.6% |
| 2020 | $52,170 | $1,598,000 +3.1% |
| 2019 | -- | $1,550,000 -18.4% |
| 2018 | -- | $1,899,700 +6.5% |
| 2017 | -- | $1,784,300 +26.3% |
| 2016 | -- | $1,412,530 +0.3% |
| 2015 | -- | $1,408,306 +3.2% |
| 2014 | -- | $1,364,300 |
| 2013 | -- | $1,364,300 +0.3% |
| 2012 | -- | $1,359,953 +2.7% |
| 2011 | -- | $1,324,200 -2.8% |
| 2010 | -- | $1,362,600 -4.8% |
| 2009 | -- | $1,431,400 -3.4% |
| 2008 | -- | $1,481,600 -11% |
| 2007 | -- | $1,664,700 +1.2% |
| 2005 | -- | $1,645,100 +58% |
| 2004 | -- | $1,041,400 +235.1% |
| 2003 | -- | $310,800 |
Find assessor info on the county website
Monthly payment
Est. payment