Tucked away on a secluded street on the island of Siesta Key, this renovated home offers all the modern conveniences. The spacious and inviting four-bedroom home creates an immaculate yet comfortable estate for family living, friendly gatherings, and quiet relaxation. Enter the gracious foyer and be welcomed to your immaculately maintained home with an abundance of natural light and extensive custom finishes. Venture further into the space and appreciate the open floor plan with large family room and separate formal dining area. Entertain effortlessly from the open kitchen, which features Maple cabinetry, stone counter tops and stainless-steel appliances. Where better to relax than the enormous master retreat, located for seclusion and appointed with an expansive walk-in closet and spa-inspired bathroom with gracious shower. Additional features include 3 guest suites, pool bath, and indoor laundry. Blurring the lines between indoors and outdoors, glass sliding doors lead you to the ambiance of your private brick paver lanai offering great lounging space and outdoor shower. This low maintenance home includes new roof, impact glass windows and doors, whole home replumbing, new irrigation system, large fenced yard for your furry friends plus a long list of other recent improvements. A two-car garage with hurricane rated garage door makes this home complete. Conveniently located within a short walk of the coveted Siesta Key beach, this mid-key location also offers easy access to Sarasota’s vibrant cultural life, shops, hospitals, and schools.
Sold for $1,239,000
$1,239,000
5333 Siesta Ct, Sarasota, FL 34242
4beds
1,975sqft
Single Family Residence
Built in 1978
0.28 Acres Lot
$1,240,600 Zestimate®
$627/sqft
$6,538 Estimated rent
Home value
$1,240,600
$1.15M - $1.34M
$6,538/mo
Zestimate® history
Owner options
List your home for rent
$6,538/mo
Rent Zestimate®
Find your next renter with Zillow Rental Manager. Plus, with online applications, you can quickly screen prospective tenants – for free.
$6,538/mo
Rent Zestimate®
Refinance and save
$8,127/mo
Est. payment
Refinancing to a lower rate could help reduce your monthly payments and save thousands over the life of the loan.
$8,127/mo
Est. payment
Explore your selling options
Work with a Zillow partner agent
Leverage their expertise and Zillow's premium Showcase listings to get your home seen by more buyers.
Get startedList with your own agent
Get your home in front of millions of buyers by listing it on Zillow.
Learn how to do itSell it yourself
Take full control of how buyers see your home on Zillow by listing For Sale by Owner (FSBO).
List your homeWhat's special
New roofOpen floor planLarge fenced yardWhole home replumbingMaple cabinetryRenovated homeSpa-inspired bathroom
Zillow last checked:
Listing updated:
Listed by:
Stephanie Church 941-724-5448,
COLDWELL BANKER REALTY 941-383-6411
Bought with:
CHRISTINE KOURIK, 3346128
RE/MAX ALLIANCE GROUP
Source: Stellar MLS,MLS#: A4590485 Originating MLS: Sarasota - Manatee
Originating MLS: Sarasota - Manatee
Facts & features
Interior
Bedrooms & bathrooms
- Bedrooms: 4
- Bathrooms: 2
- Full bathrooms: 2
Rooms
- Room types: Utility Room
Primary bedroom
- Features: Ceiling Fan(s), En Suite Bathroom, Shower No Tub, Walk-In Closet(s)
- Level: First
- Dimensions: 17x12
Bedroom 2
- Features: Ceiling Fan(s), Built-in Closet
- Level: First
Bedroom 3
- Features: Ceiling Fan(s), Built-in Closet
- Level: First
- Dimensions: 11x17
Bedroom 4
- Features: Built-in Closet
- Level: First
- Dimensions: 14x11
Primary bathroom
- Level: First
Bathroom 2
- Features: Dual Sinks, Tub With Shower
- Level: First
Balcony porch lanai
- Features: Shower No Tub
- Level: First
- Dimensions: 33x27
Dining room
- Level: First
- Dimensions: 11x11
Family room
- Features: Built-In Shelving
- Level: First
- Dimensions: 22x16
Foyer
- Level: First
- Dimensions: 17x5
Kitchen
- Features: Breakfast Bar, Ceiling Fan(s), Stone Counters
- Level: First
- Dimensions: 10x10
Living room
- Features: Ceiling Fan(s)
- Level: First
- Dimensions: 20x18
Heating
- Central, Electric
Cooling
- Central Air
Appliances
- Included: Dishwasher, Dryer, Electric Water Heater, Microwave, Range, Refrigerator, Washer
- Laundry: Inside
Features
- Ceiling Fan(s), Primary Bedroom Main Floor, Split Bedroom, Thermostat, Walk-In Closet(s)
- Flooring: Tile
- Doors: Outdoor Shower, Sliding Doors
- Windows: Window Treatments, Hurricane Shutters/Windows
- Has fireplace: No
Interior area
- Total structure area: 3,008
- Total interior livable area: 1,975 sqft
Property
Parking
- Total spaces: 2
- Parking features: Covered, Driveway, Garage Door Opener, Ground Level, Guest
- Attached garage spaces: 2
- Has uncovered spaces: Yes
- Details: Garage Dimensions: 26x22
Features
- Levels: One
- Stories: 1
- Patio & porch: Covered, Enclosed, Patio
- Exterior features: Lighting, Outdoor Shower
- Has private pool: Yes
- Pool features: Heated, In Ground, Lighting, Screen Enclosure
- Fencing: Fenced,Wood
Lot
- Size: 0.28 Acres
- Dimensions: 114 x 124
- Features: FloodZone, In County, Landscaped
- Residential vegetation: Mature Landscaping, Trees/Landscaped
Details
- Parcel number: 0084120010
- Zoning: RSF2
- Special conditions: None
Construction
Type & style
- Home type: SingleFamily
- Property subtype: Single Family Residence
Materials
- Block, Stucco
- Foundation: Stem Wall
- Roof: Shingle
Condition
- Completed
- New construction: No
- Year built: 1978
Utilities & green energy
- Sewer: Public Sewer
- Water: Public
- Utilities for property: Cable Available, Electricity Connected, Natural Gas Available, Public, Sewer Connected, Water Connected
Green energy
- Energy efficient items: Doors, Windows
Community & HOA
Community
- Features: None
- Security: Smoke Detector(s)
- Pet fee: $0 monthly
- Subdivision: SIESTA COVE SUB
HOA
- Has HOA: Yes
- HOA fee: $40 monthly
- HOA name: Sentry Management - Laura Augustus
- HOA phone: 941-361-1222
Location
- Region: Sarasota
Financial & listing details
- Price per square foot: $627/sqft
- Tax assessed value: $938,900
- Annual tax amount: $11,651
- Date on market: 11/27/2023
- Cumulative days on market: 97 days
- Listing terms: Cash,Conventional,FHA,VA Loan
- Ownership: Fee Simple
- Total actual rent: 0
- Electric utility on property: Yes
- Road surface type: Paved, Asphalt
Price history
| Date | Event | Price |
|---|---|---|
| 4/16/2024 | Sold | $1,239,000-4.6%$627/sqft |
Source:  Stellar MLS #A4590485 Report a problem Stellar MLS #A4590485 Report a problem | ||
| 3/12/2024 | Pending sale | $1,299,000$658/sqft |
Source: Stellar MLS #A4590485 Report a problem | ||
| 3/10/2024 | Price change | $1,299,000-1.5%$658/sqft |
Source: Stellar MLS #A4590485 Report a problem | ||
| 2/25/2024 | Price change | $1,319,000-1.5%$668/sqft |
Source: Stellar MLS #A4590485 Report a problem | ||
| 1/22/2024 | Price change | $1,339,000-1.5%$678/sqft |
Source: Stellar MLS #A4590485 Report a problem | ||
| 12/7/2023 | Listed for sale | $1,359,000$688/sqft |
Source: Stellar MLS #A4590485 Report a problem | ||
| 11/30/2023 | Pending sale | $1,359,000$688/sqft |
Source: Stellar MLS #A4590485 Report a problem | ||
| 11/27/2023 | Listed for sale | $1,359,000+174.5%$688/sqft |
Source: Stellar MLS #A4590485 Report a problem | ||
| 3/18/2009 | Sold | $495,000-32.4%$251/sqft |
Source: Public Record Report a problem | ||
| 6/5/2006 | Sold | $732,000$371/sqft |
Source: Public Record Report a problem | ||
Public tax history
| Year | Property taxes | Tax assessment |
|---|---|---|
| 2025 | $11,519 -7.4% | $938,900 -11.3% |
| 2024 | $12,433 +2.4% | $1,058,600 +2.6% |
| 2023 | $12,136 +19% | $1,032,000 +65.9% |
| 2022 | $10,198 +28.5% | $621,940 +10% |
| 2021 | $7,937 +15.2% | $565,400 +10% |
| 2020 | $6,892 +8.3% | $514,000 +8% |
| 2019 | $6,362 | $476,000 +9.4% |
| 2018 | $6,362 +8.9% | $435,200 +2.3% |
| 2017 | $5,841 -10.1% | $425,400 -15.2% |
| 2016 | $6,499 | $501,800 +10.1% |
| 2015 | $6,499 -3% | $455,900 +17.6% |
| 2014 | $6,701 +14.8% | $387,750 |
| 2013 | $5,836 +12.8% | $387,750 +10% |
| 2012 | $5,174 +1.6% | $352,500 0% |
| 2011 | $5,093 -6.8% | $352,600 -4.7% |
| 2010 | $5,466 -13.4% | $369,800 -10.4% |
| 2009 | $6,310 | $412,600 -11.5% |
| 2008 | $6,310 -5.5% | $466,100 -9.9% |
| 2007 | $6,678 | $517,400 +137.5% |
| 2006 | -- | $217,857 +3% |
| 2005 | -- | $211,512 +3% |
| 2004 | $3,076 -1% | $205,351 +1.9% |
| 2003 | $3,106 +1.1% | $201,522 +2.4% |
| 2002 | $3,073 +7.2% | $196,799 +2% |
| 2001 | $2,866 +2.5% | $193,011 +3% |
| 2000 | $2,796 | $187,389 |
Find assessor info on the county website
Neighborhood: 34242
Nearby homes
- $834,2001 bd5 ba1.5k sqft8767 Midnight Pass Rd #302f, Sarasota, FL 34242Off Market
- $1,352,5004 bd2 ba2.5k sqft5329 Siesta Ct, Sarasota, FL 34242Off Market
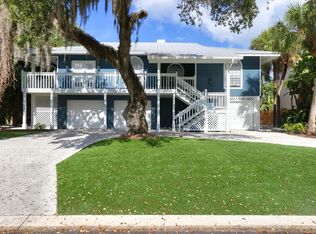
- $1,398,5004 bd4 ba3.4k sqft5337 Siesta Ct, Sarasota, FL 34242Off Market
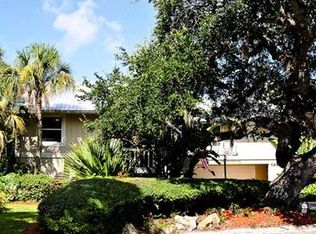
- $889,3003 bd2 ba1.7k sqft5340 Siesta Ct, Sarasota, FL 34242Off Market
- $1,742,7004 bd4 ba3.6k sqft5325 Siesta Ct, Sarasota, FL 34242Off Market
- $1,350,0003 bd2 ba1.9k sqft5341 Siesta Ct, Sarasota, FL 34242Sold
- $944,5003 bd3 ba2.4k sqft5509 Shadow Lawn Dr, Sarasota, FL 34242Off Market
- $890,7003 bd3 ba2.2k sqft5328 Siesta Ct, Sarasota, FL 34242Off Market
Nearby schools
GreatSchools rating
- 9/10Phillippi Shores Elementary SchoolGrades: PK-5Distance: 1.4 mi
- 6/10Brookside Middle SchoolGrades: 6-8Distance: 2.4 mi
- 5/10Sarasota High SchoolGrades: 9-12Distance: 3.8 mi
Schools provided by the listing agent
- Elementary: Phillippi Shores Elementary
- Middle: Brookside Middle
- High: Sarasota High
Source: Stellar MLS. This data may not be complete. We recommend contacting the local school district to confirm school assignments for this home.
Get a cash offer in 3 minutes
Find out how much your home could sell for in as little as 3 minutes with a no-obligation cash offer.
Estimated market value
$1,240,600
Get a cash offer in 3 minutes
Find out how much your home could sell for in as little as 3 minutes with a no-obligation cash offer.
Estimated market value
$1,240,600
- Florida
- Sarasota County
- Siesta Key
- 34242
- 5333 Siesta Ct
Nearby cities
Nearby zip codes
Other Siesta Key Topics
