****VA ASSUMABLE LOAN FOR QUALIFIED BUYERS**** Welcome home to the incredible community of Waterset! This beautiful single story home is a David Weekly Beardsley floor plan that boasts 4 bedrooms and 3 baths. The open concept is felt as soon as you enter. Entertain in the kitchen with the large island, as it overlooks the dining and living room. Guests have their own space and bathroom. Two additional bedrooms and bathroom located to the right of the drop zone, perfect for storage! Three car garage has new epoxy coating and overhead storage. Lanai is perfect for enjoying sunsets and the privacy of the large backyard. Abundant amenities to include resort style pools, walking trails, multiple playgrounds and a splash pad, a dog park, sports complexes, and more!
Sold for $625,000
$625,000
5333 Silver Sun Dr, Apollo Beach, FL 33572
4beds
2,673sqft
Single Family Residence
Built in 2019
7,824 Square Feet Lot
$597,100 Zestimate®
$234/sqft
$3,438 Estimated rent
Home value
$597,100
$549,000 - $645,000
$3,438/mo
Zestimate® history
Owner options
List your home for rent
$3,438/mo
Rent Zestimate®
Find your next renter with Zillow Rental Manager. Plus, with online applications, you can quickly screen prospective tenants – for free.
$3,438/mo
Rent Zestimate®
Refinance and save
$4,267/mo
Est. payment
Refinancing to a lower rate could help reduce your monthly payments and save thousands over the life of the loan.
$4,267/mo
Est. payment
Explore your selling options
Work with a Zillow partner agent
Leverage their expertise and Zillow's premium Showcase listings to get your home seen by more buyers.
Get startedList with your own agent
Get your home in front of millions of buyers by listing it on Zillow.
Learn how to do itSell it yourself
Take full control of how buyers see your home on Zillow by listing For Sale by Owner (FSBO).
List your homeWhat's special
Zillow last checked:
Listing updated:
Listed by:
Carrie Beltran 478-696-1581,
MILITARY FIRST REAL ESTATE LLC 813-724-0691
Bought with:
Tallia Keene, 3500487
360 REALTY OF TAMPA LLC
Source: Stellar MLS,MLS#: T3479537 Originating MLS: Pinellas Suncoast
Originating MLS: Pinellas Suncoast
Facts & features
Interior
Bedrooms & bathrooms
- Bedrooms: 4
- Bathrooms: 3
- Full bathrooms: 3
Primary bedroom
- Features: Ceiling Fan(s), Walk-In Closet(s)
- Level: First
Bedroom 1
- Features: Ceiling Fan(s), Built-in Closet
- Level: First
Bedroom 2
- Features: Built-in Closet
- Level: First
Bedroom 3
- Features: Built-in Closet
- Level: First
Primary bathroom
- Features: Dual Sinks, Exhaust Fan, Garden Bath, Granite Counters, Water Closet/Priv Toilet
- Level: First
Bathroom 1
- Features: Exhaust Fan, Granite Counters
- Level: First
Bathroom 2
- Features: Exhaust Fan, Granite Counters
- Level: First
Kitchen
- Features: Granite Counters, Kitchen Island, Pantry
- Level: First
Living room
- Features: Ceiling Fan(s)
- Level: First
Heating
- Central
Cooling
- Central Air
Appliances
- Included: Cooktop, Dishwasher, Disposal, Exhaust Fan, Ice Maker, Microwave, Range, Refrigerator
Features
- Ceiling Fan(s), Kitchen/Family Room Combo, Living Room/Dining Room Combo, Open Floorplan, Primary Bedroom Main Floor, Thermostat, Walk-In Closet(s)
- Flooring: Carpet, Tile
- Doors: Sliding Doors
- Has fireplace: No
Interior area
- Total structure area: 3,542
- Total interior livable area: 2,673 sqft
Property
Parking
- Total spaces: 3
- Parking features: Garage - Attached
- Attached garage spaces: 3
- Details: Garage Dimensions: 20X40
Features
- Levels: One
- Stories: 1
- Exterior features: Sidewalk
Lot
- Size: 7,824 Square Feet
- Features: Landscaped, Sidewalk
Details
- Parcel number: U263119B2S00008500026.0
- Zoning: PD
- Special conditions: None
Construction
Type & style
- Home type: SingleFamily
- Property subtype: Single Family Residence
Materials
- Block, Stucco
- Foundation: Slab
- Roof: Shingle
Condition
- New construction: No
- Year built: 2019
Utilities & green energy
- Sewer: Public Sewer
- Water: Public
- Utilities for property: Electricity Connected, Natural Gas Connected, Public, Sewer Connected, Water Connected
Community & HOA
Community
- Features: Clubhouse, Dog Park, Fitness Center, Irrigation-Reclaimed Water, Playground, Pool, Restaurant, Sidewalks
- Security: Smoke Detector(s)
- Pet fee: $0 monthly
- Subdivision: WATERSET PH 5A-1
HOA
- Has HOA: Yes
- Amenities included: Basketball Court, Clubhouse, Fitness Center, Pickleball Court(s), Playground, Pool, Tennis Court(s), Trail(s)
- HOA fee: $10 monthly
- HOA name: Castle Group
- HOA phone: 813-677-2114
Location
- Region: Apollo Beach
Financial & listing details
- Price per square foot: $234/sqft
- Tax assessed value: $470,869
- Annual tax amount: $9,100
- Date on market: 10/14/2023
- Cumulative days on market: 307 days
- Listing terms: Cash,Conventional,FHA,VA Loan
- Ownership: Fee Simple
- Total actual rent: 0
- Electric utility on property: Yes
- Road surface type: Paved
Price history
| Date | Event | Price |
|---|---|---|
| 12/6/2024 | Sold | $625,000$234/sqft |
Source:  Stellar MLS #T3479537 Report a problem Stellar MLS #T3479537 Report a problem | ||
| 10/12/2024 | Pending sale | $625,000-0.6%$234/sqft |
Source: Stellar MLS #TB8310957 Report a problem | ||
| 8/25/2024 | Price change | $629,000-1.6%$235/sqft |
Source: Stellar MLS #T3479537 Report a problem | ||
| 6/27/2024 | Price change | $639,000-1.5%$239/sqft |
Source: Stellar MLS #T3479537 Report a problem | ||
| 5/1/2024 | Price change | $649,000-3.1%$243/sqft |
Source: Stellar MLS #T3479537 Report a problem | ||
| 2/9/2024 | Listed for sale | $669,999-2.2%$251/sqft |
Source: Stellar MLS #T3479537 Report a problem | ||
| 1/16/2024 | Listing removed | -- |
Source: Stellar MLS #T3479537 Report a problem | ||
| 11/16/2023 | Price change | $685,000-2.1%$256/sqft |
Source: Stellar MLS #T3479537 Report a problem | ||
| 10/15/2023 | Listed for sale | $699,900+11.1%$262/sqft |
Source: Stellar MLS #T3479537 Report a problem | ||
| 6/27/2022 | Sold | $630,000+2.4%$236/sqft |
Source: Public Record Report a problem | ||
| 5/23/2022 | Pending sale | $615,000$230/sqft |
Source: Stellar MLS #U8162713 Report a problem | ||
| 5/17/2022 | Listed for sale | $615,000$230/sqft |
Source: Stellar MLS #U8162713 Report a problem | ||
Public tax history
| Year | Property taxes | Tax assessment |
|---|---|---|
| 2025 | $12,150 +168.6% | $455,808 -0.9% |
| 2024 | $4,524 +13.2% | $460,166 +3% |
| 2023 | $3,996 -56.1% | $446,763 +25.7% |
| 2022 | $9,100 +1% | $355,426 +3% |
| 2021 | $9,008 -6.2% | $345,074 +2% |
| 2020 | $9,605 +122.5% | $338,380 +585.3% |
| 2019 | $4,317 | $49,378 |
Find assessor info on the county website
Neighborhood: 33572
Nearby homes
- $558,300-- bd3 ba2.6k sqft7315 Paradiso Dr, Apollo Beach, FL 33572Off Market
- $573,4187,840 Square Feet5337 Silver Sun Dr, Apollo Beach, FL 33572Off Market
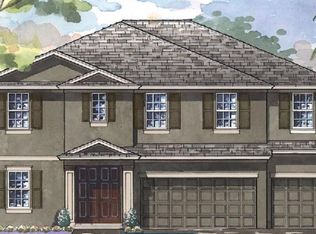
- $678,000-- bd3 ba2.6k sqft7317 Paradiso Dr, Apollo Beach, FL 33572Off Market
- $527,4004 bd3 ba2.5k sqft7313 Paradiso Dr, Apollo Beach, FL 33572Off Market
- $815,0003 bd3 ba2.6k sqft5334 Silver Sun Dr, Apollo Beach, FL 33572Sold
- $547,800-- bd3 ba2.4k sqft7321 Paradiso Dr, Apollo Beach, FL 33572Off Market
- $608,500-- bd4 ba3.2k sqft5339 Silver Sun Dr, Apollo Beach, FL 33572Off Market
- $780,0004 bd3 ba2.6k sqft5330 Silver Sun Dr, Apollo Beach, FL 33572Sold
Nearby schools
GreatSchools rating
- 7/10Doby Elementary SchoolGrades: PK-5Distance: 1.3 mi
- 3/10Eisenhower Middle SchoolGrades: 6-8Distance: 2.2 mi
- 4/10East Bay High SchoolGrades: 9-12Distance: 2.3 mi
Schools provided by the listing agent
- Elementary: Doby Elementary-HB
- Middle: Eisenhower-HB
- High: East Bay-HB
Source: Stellar MLS. This data may not be complete. We recommend contacting the local school district to confirm school assignments for this home.
Get a cash offer in 3 minutes
Find out how much your home could sell for in as little as 3 minutes with a no-obligation cash offer.
Estimated market value
$597,100
Get a cash offer in 3 minutes
Find out how much your home could sell for in as little as 3 minutes with a no-obligation cash offer.
Estimated market value
$597,100
- Florida
- Hillsborough County
- Apollo Beach
- 33572
- 5333 Silver Sun Dr
Nearby cities
Nearby zip codes
Other Apollo Beach Topics
