Welcome to 5333 Smokey Ridge Drive, a meticulously maintained single-story home with charming stone accents and an inviting rotunda entry. The open-concept layout is ideal for everyday living and entertaining, featuring a light-filled eat-in kitchen with abundant counter space and a spacious island. The oversized primary suite is privately situated at the back of the home. Step outside to a custom garden oasis, where an extended patio overlooks a peaceful, park-like backyard—perfect for relaxing or hosting guests. Enjoy access to the nearby community pool, plus convenient proximity to highways, shopping, dining, and entertainment.
Pending
$380,000
5333 Smokey Ridge Dr, Fort Worth, TX 76123
4beds
2,254sqft
Single Family Residence
Built in 2012
6,621 Square Feet Lot
$378,200 Zestimate®
$169/sqft
$34/mo HOA
What's special
Meticulously maintained single-story homeExtended patioInviting rotunda entryPeaceful park-like backyardCustom garden oasisSpacious islandAbundant counter space
- 37 days
- 143
- 5
Likely to sell faster than
Zillow last checked:
Listing updated:
Listed by:
Brady Bridges 0573337 817-484-4345,
Reside Real Estate LLC 817-484-4345,
Amira Himsieh 0795160 682-802-5220,
Reside Real Estate LLC
Source: NTREIS,MLS#: 21329836
Facts & features
Interior
Bedrooms & bathrooms
- Bedrooms: 4
- Bathrooms: 2
- Full bathrooms: 2
Primary bedroom
- Level: First
- Dimensions: 21 x 13
Bedroom
- Level: First
- Dimensions: 13 x 11
Bedroom
- Level: First
- Dimensions: 11 x 10
Bedroom
- Level: First
- Dimensions: 12 x 10
Primary bathroom
- Level: First
- Dimensions: 0 x 1
Breakfast room nook
- Level: First
- Dimensions: 12 x 12
Dining room
- Level: First
- Dimensions: 16 x 13
Kitchen
- Level: First
- Dimensions: 12 x 8
Living room
- Level: First
- Dimensions: 22 x 16
Utility room
- Level: First
- Dimensions: 6 x 5
Heating
- Central, Natural Gas
Cooling
- Central Air, Ceiling Fan(s), Electric
Appliances
- Included: Some Gas Appliances, Built-In Gas Range, Dishwasher, Disposal, Microwave, Plumbed For Gas
- Laundry: Washer Hookup, Laundry in Utility Room
Features
- Decorative/Designer Lighting Fixtures, Eat-in Kitchen, Granite Counters, High Speed Internet, Kitchen Island, Cable TV
- Flooring: Carpet, Ceramic Tile, Hardwood
- Windows: Window Coverings
- Has basement: No
- Number of fireplaces: 1
- Fireplace features: Gas Starter, Stone
Interior area
- Total interior livable area: 2,254 sqft
Video & virtual tour
Property
Parking
- Total spaces: 2
- Parking features: Door-Single, Garage Faces Front
- Attached garage spaces: 2
Features
- Levels: One
- Stories: 1
- Exterior features: Rain Gutters
- Pool features: None, Community
- Fencing: Back Yard,Wood
Lot
- Size: 6,621 Square Feet
- Features: Landscaped, Sprinkler System
Details
- Parcel number: 40573214
Construction
Type & style
- Home type: SingleFamily
- Architectural style: Detached
- Property subtype: Single Family Residence
Materials
- Foundation: Slab
- Roof: Composition
Condition
- Year built: 2012
Utilities & green energy
- Sewer: Public Sewer
- Water: Public
- Utilities for property: Sewer Available, Water Available, Cable Available
Community & HOA
Community
- Features: Clubhouse, Pool
- Subdivision: Ridgeview Estates Add
HOA
- Has HOA: Yes
- Services included: All Facilities, Association Management
- HOA fee: $405 annually
- HOA name: Vision Communities
- HOA phone: 972-612-2303
Location
- Region: Fort Worth
Financial & listing details
- Price per square foot: $169/sqft
- Tax assessed value: $379,594
- Annual tax amount: $9,168
- Date on market: 7/23/2026
- Cumulative days on market: 30 days
- Listing terms: Cash,Conventional,FHA,VA Loan
Estimated market value
$378,200
$359,000 - $397,000
$2,700/mo
Price history
| Date | Event | Price |
|---|---|---|
| 8/4/2026 | Pending sale | $380,000$169/sqft |
Source: NTREIS #21329836 Report a problem | ||
| 7/31/2026 | Contingent | $380,000$169/sqft |
Source: NTREIS #21329836 Report a problem | ||
| 7/23/2026 | Listed for sale | $380,000+3%$169/sqft |
Source: NTREIS #21329836 Report a problem | ||
| 7/15/2022 | Sold | -- |
Source: NTREIS #20073850 Report a problem | ||
| 6/27/2022 | Pending sale | $369,000$164/sqft |
Source: NTREIS #20073850 Report a problem | ||
| 6/23/2022 | Contingent | $369,000$164/sqft |
Source: NTREIS #20073850 Report a problem | ||
| 6/17/2022 | Listed for sale | $369,000+53.8%$164/sqft |
Source: NTREIS #20073850 Report a problem | ||
| 2/18/2016 | Sold | -- |
Source: Agent Provided Report a problem | ||
| 1/15/2016 | Pending sale | $239,900$106/sqft |
Source: North Texas Real Estate Information Service #13250767 Report a problem | ||
| 12/1/2015 | Price change | $239,900-1.3%$106/sqft |
Source: TUNMIRE REALTY - FORT WORTH #13250767 Report a problem | ||
| 10/10/2015 | Price change | $243,000-2.8%$108/sqft |
Source: TUNMIRE REALTY - FORT WORTH #13250767 Report a problem | ||
| 10/2/2015 | Listed for sale | $249,900+20.6%$111/sqft |
Source: TUNMIRE REALTY - FORT WORTH #13250767 Report a problem | ||
| 8/29/2012 | Listing removed | $207,280$92/sqft |
Source: Classic Property Management #11783679 Report a problem | ||
| 6/8/2012 | Listed for sale | $207,280$92/sqft |
Source: Classic Property Management #11783679 Report a problem | ||
Public tax history
| Year | Property taxes | Tax assessment |
|---|---|---|
| 2025 | $9,168 -0.9% | $379,594 |
| 2024 | $9,249 -1.7% | $379,594 -0.8% |
| 2023 | $9,405 +93.3% | $382,644 +31.3% |
| 2022 | $4,866 +1.3% | $291,465 +11.2% |
| 2021 | $4,804 +1.1% | $262,226 +8.2% |
| 2020 | $4,754 0% | $242,336 -0.4% |
| 2019 | $4,756 +0.7% | $243,205 +2.4% |
| 2018 | $4,724 +0.3% | $237,537 +2.1% |
| 2017 | $4,712 +1% | $232,587 +1.3% |
| 2016 | $4,665 -9.9% | $229,600 +19.8% |
| 2015 | $5,176 | $191,600 |
| 2014 | $5,176 | $191,600 +5.2% |
| 2013 | -- | $182,100 +1300.8% |
| 2012 | -- | $13,000 -29.7% |
| 2011 | -- | $18,500 |
| 2010 | -- | $18,500 -26% |
| 2009 | -- | $25,000 +23.5% |
| 2008 | -- | $20,250 |
| 2007 | -- | $20,250 |
| 2006 | -- | $20,250 |
| 2005 | -- | $20,250 |
Find assessor info on the county website
Monthly payment
Est. payment
Payment breakdown
Explore the cost of this home by adjusting the details. Changes won't be saved.Climate risks
Neighborhood: 76123
Nearby schools
Schools provided by the listing agent
- Elementary: Sue Crouch
- Middle: Summer Creek
- High: North Crowley
- District: Crowley ISD
Source: NTREIS. This data may not be complete. We recommend contacting the local school district to confirm school assignments for this home.
- $285,9003 bd2 ba1.6k sqft5329 Smokey Ridge Dr, Fort Worth, TX 76123Off Market
- $335,5004 bd2 ba2.2k sqft5337 Smokey Ridge Dr, Fort Worth, TX 76123Off Market
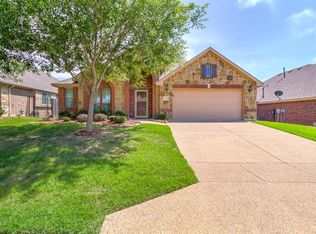
- $234,0004 bd3 ba2.8k sqft5304 Appalachian Way, Fort Worth, TX 76123Off Market

- $337,400-- bd-- ba2.8k sqft5304 Appalachian Way, Fort Worth, TX 76123Off Market
Similar homes
- $400,0005 bd3 ba2.9k sqft5224 Smokey Ridge Dr, Fort Worth, TX 76123For Sale
 MLS ID #21324305, Josh White. NTREIS
 - $422,5004 bd4 ba2.7k sqft8329 Meadow Sweet Ln, Fort Worth, TX 76123For Sale
 MLS ID #21338315, Landen Miller. NTREIS
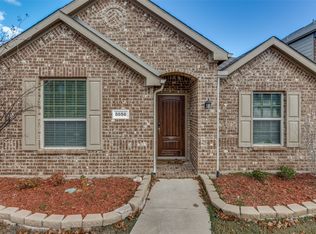
 - $279,9974 bd2 ba1.6k sqft5856 Bindweed St, Fort Worth, TX 76123For Sale
 MLS ID #21370832, Bola Morgan. NTREIS
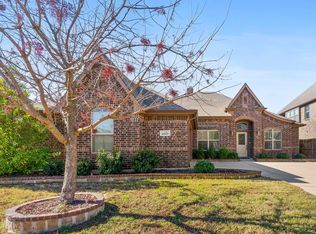
 - $359,4003 bd2 ba2.2k sqft4925 Breezewind Ln, Fort Worth, TX 76123For Sale
 MLS ID #21144522, Chaz Swint. NTREIS
