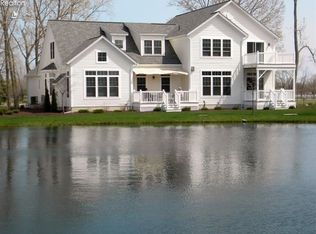
It Is Not Just The Full, Finished Basement With An Additional Bed And Bath That Separate This Condo From The Rest. It Is Also The Impressive Master Suite With A Private Office & Water View, The Full Screened Off Patio With High End Electronic Screens, And The Plush Finishes. That Is Not All! The Window Treatments Are Top Of The Line, The Kitchen Boasts Beautiful Granite, There Is A Large Office/den Area Attached To The Master That Is A Blank Canvas Of Additional Space Plus A Coffee Nook/additional Pantry/clerical Area Off The Kitchen. The Space Is Amazing! Storage Galore With A Floored Attic And 2-car Garage. Trex Deck, Luxury Carpet, Gas Stove, Pocket Door, Custom Built-ins, Gas Fireplace, Sound Proof Walls, Modern Walk-in Shower, Stylish Paint And Flooring And Two Laundry Areas (first Floor And Second). All Appliances Included As Well As Both Washer/dryer Sets. The Pool, Clubhouse And Exercise Room Are Just Added Bonus'. Irrigation System Too - Maintained By Hoa.
Sold for $570,000
$570,000
5333 Swan Dr #J1, Pt Clinton, OH 43452
4beds
1,990sqft
Condominium
Built in 2011
-- sqft lot
$610,600 Zestimate®
$286/sqft
$2,966 Estimated rent
Home value
$610,600
$568,000 - $653,000
$2,966/mo
Zestimate® history
Owner options
List your home for rent
$2,966/mo
Rent Zestimate®
Find your next renter with Zillow Rental Manager. Plus, with online applications, you can quickly screen prospective tenants – for free.
$2,966/mo
Rent Zestimate®
Refinance and save
$4,920/mo
Est. payment
Refinancing to a lower rate could help reduce your monthly payments and save thousands over the life of the loan.
$4,920/mo
Est. payment
Explore your selling options
Work with a Zillow partner agent
Leverage their expertise and Zillow's premium Showcase listings to get your home seen by more buyers.
Get startedList with your own agent
Get your home in front of millions of buyers by listing it on Zillow.
Learn how to do itSell it yourself
Take full control of how buyers see your home on Zillow by listing For Sale by Owner (FSBO).
List your homeWhat's special
Zillow last checked:
Listing updated:
Listed by:
Tarina M. Sidoti 419-706-2365 tarina.sellshomes@yahoo.com,
BHHS Professional Realty
Bought with:
Landen J. Barr, 2022003003
TG Real Estate
Source: Firelands MLS,MLS#: 20243012Originating MLS: Firelands MLS
Facts & features
Interior
Bedrooms & bathrooms
- Bedrooms: 4
- Bathrooms: 4
- Full bathrooms: 3
- 1/2 bathrooms: 1
Rooms
- Room types: Computer Room, Recreation Room
Primary bedroom
- Level: Second
- Area: 256
- Dimensions: 16 x 16
Bedroom 2
- Level: Second
- Area: 144
- Dimensions: 12 x 12
Bedroom 3
- Level: Second
- Area: 144
- Dimensions: 12 x 12
Bedroom 4
- Area: 208
- Dimensions: 16 x 13
Bedroom 5
- Area: 0
- Dimensions: 0 x 0
Bathroom
- Level: Second
Bathroom 1
- Level: Second
Bathroom 2
- Level: Basement
Bathroom 3
- Level: Main
Dining room
- Features: Combo
- Level: Main
- Area: 144
- Dimensions: 12 x 12
Family room
- Level: Basement
- Area: 240
- Dimensions: 16 x 15
Kitchen
- Level: Main
- Area: 130
- Dimensions: 10 x 13
Living room
- Level: Main
- Area: 288
- Dimensions: 16 x 18
Heating
- Gas, Forced Air
Cooling
- Central Air
Appliances
- Included: Dishwasher, Dryer, Disposal, Microwave, Range, Refrigerator, Washer
- Laundry: Laundry Room
Features
- Basement: Sump Pump,Finished,Full
- Has fireplace: Yes
- Fireplace features: Gas
- Common walls with other units/homes: End Unit
Interior area
- Total structure area: 1,990
- Total interior livable area: 1,990 sqft
Property
Parking
- Total spaces: 2
- Parking features: Attached, Paved
- Attached garage spaces: 2
- Has uncovered spaces: Yes
Features
- Levels: Two
- Stories: 2
- Exterior features: Dockage Leased
- Pool features: In Ground, Association, Common
- Has view: Yes
- View description: Marina
- Has water view: Yes
- Water view: Marina
Lot
- Size: 6,882 Square Feet
Details
- Parcel number: 0131440112984165
- Other equipment: Sump Pump
Construction
Type & style
- Home type: Condo
- Property subtype: Condominium
Materials
- Stone, Vinyl Siding
- Foundation: Basement
- Roof: Asphalt
Condition
- Year built: 2011
Utilities & green energy
- Electric: ON
- Sewer: Public Sewer
- Water: Public
Community & HOA
Community
- Security: Surveillance On Site
- Subdivision: Catawba Bay Condo
HOA
- Has HOA: Yes
- Services included: Assoc Management, Electricity, Common Ground, Insurance, Maintenance Grounds, Lawn Maintenance, Outside Bldg Maint, Pool Maintenance, Snow Removal, Trash
- HOA fee: $1,300 quarterly
Location
- Region: Pt Clinton
Financial & listing details
- Price per square foot: $286/sqft
- Annual tax amount: $4,972
- Price range: $570K - $570K
- Date on market: 8/19/2024
- Date available: 01/01/1800
- Listing terms: Cash
Price history
| Date | Event | Price |
|---|---|---|
| 9/24/2024 | Sold | $570,000-4.5%$286/sqft |
Source: Firelands MLS #20243012 Report a problem | ||
| 9/24/2024 | Pending sale | $597,000$300/sqft |
Source: Firelands MLS #20243012 Report a problem | ||
| 9/12/2024 | Contingent | $597,000$300/sqft |
Source: Firelands MLS #20243012 Report a problem | ||
| 8/19/2024 | Listed for sale | $597,000$300/sqft |
Source: Firelands MLS #20243012 Report a problem | ||
Public tax history
Tax history is unavailable.
Neighborhood: 43452
Nearby homes
- $570,0003 bd3 ba1.9k sqft5333 E Swan Dr UNIT J1, Port Clinton, OH 43452Sold
- $247,5003 bd3 ba1.9k sqft5333 E Swan Dr #J-2, Port Clinton, OH 43452Sold
- $485,7003 bd3 ba1.9k sqft5333 Swan Dr, Port Clinton, OH 43452Off Market
- $565,7003 bd4 ba2.3k sqft5343 Swan Dr #K-2, Port Clinton, OH 43452Off Market
- $572,0003 bd3 ba2.1k sqft5343 Swan Dr, Port Clinton, OH 43452Off Market
- $568,5003 bd2 ba2k sqft5343 E Swan Dr UNIT K-1, Port Clinton, OH 43452Off Market
- $404,6003 bd3 ba-- sqft5323 Swan Dr UNIT I4, Pt Clinton, OH 43452Off Market
- $412,4003 bd3 ba-- sqft5323 Swan Dr UNIT I3, Port Clinton, OH 43452Off Market
- $589,6004 bd4 ba2.1k sqft5322 Swan Dr UNIT Z-1, Port Clinton, OH 43452Off Market
Nearby schools
GreatSchools rating
- 6/10Bataan Memorial Intermediate SchoolGrades: 3-5Distance: 6.6 mi
- 7/10Port Clinton Middle SchoolGrades: 6-8Distance: 6 mi
- 6/10Port Clinton High SchoolGrades: 9-12Distance: 6.1 mi
Schools provided by the listing agent
- District: Port Clinton
Source: Firelands MLS. This data may not be complete. We recommend contacting the local school district to confirm school assignments for this home.
Get a cash offer in 3 minutes
Find out how much your home could sell for in as little as 3 minutes with a no-obligation cash offer.
Estimated market value
$610,600
Get a cash offer in 3 minutes
Find out how much your home could sell for in as little as 3 minutes with a no-obligation cash offer.
Estimated market value
$610,600
- Ohio
- Ottawa County
- Port Clinton
- 43452
- 5333 Swan Dr Unit J1
Nearby cities
Nearby zip codes
Other Port Clinton Topics
