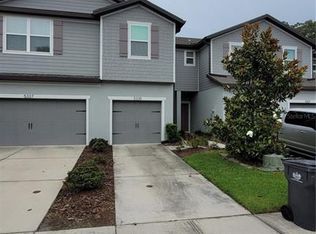
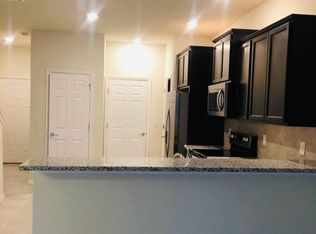
Welcome home to this beautifully maintained 2 bedroom, 2.5 bathroom townhome that’s truly move-in ready! Step inside to find a spacious layout featuring textured ceilings throughout and tasteful updates in every corner. The kitchen is a standout, showcasing stunning granite countertops, Whirlpool stainless steel appliances including a double undermount sink, and plenty of cabinet space for all your culinary needs. A convenient half bathroom is located downstairs, along with extra storage space tucked neatly under the stairwell. Upstairs, you’ll find two comfortable bedrooms, including a large master suite complete with double closets and a generous en-suite bathroom featuring a stand-up shower. The inside laundry area adds everyday convenience, while the newer hot water heater and $8,000 water softener system provide added peace of mind. The air conditioning unit was replaced in 2018, ensuring comfort and efficiency for years to come. Enjoy relaxing or entertaining on your screened-in back patio with serene views of the beautifully maintained swimming pool area. With 6-panel interior doors, quality finishes, and thoughtful upgrades throughout, this home truly offers easy living at its best. All you need to do is move in and enjoy!
Sold for $262,000
$262,000
5333 Sylvester Loop, Tampa, FL 33610
2beds
1,480sqft
Townhouse
Built in 2018
1,440 Square Feet Lot
$258,600 Zestimate®
$177/sqft
$1,939 Estimated rent
Home value
$258,600
$240,000 - $279,000
$1,939/mo
Zestimate® history
Owner options
List your home for rent
$1,939/mo
Rent Zestimate®
Find your next renter with Zillow Rental Manager. Plus, with online applications, you can quickly screen prospective tenants – for free.
$1,939/mo
Rent Zestimate®
Refinance and save
$2,128/mo
Est. payment
Refinancing to a lower rate could help reduce your monthly payments and save thousands over the life of the loan.
$2,128/mo
Est. payment
Explore your selling options
Work with a Zillow partner agent
Leverage their expertise and Zillow's premium Showcase listings to get your home seen by more buyers.
Get startedList with your own agent
Get your home in front of millions of buyers by listing it on Zillow.
Learn how to do itSell it yourself
Take full control of how buyers see your home on Zillow by listing For Sale by Owner (FSBO).
List your homeWhat's special
Quality finishesTasteful updatesComfortable bedroomsGenerous en-suite bathroomStunning granite countertopsLarge master suiteExtra storage space
Zillow last checked:
Listing updated:
Listed by:
Dean Shafer 727-410-4040,
LPT REALTY, LLC 877-366-2213
Bought with:
Rick Deaton, 3073295
RE/MAX PREMIER GROUP
Source: Stellar MLS,MLS#: TB8440341 Originating MLS: Orlando Regional
Originating MLS: Orlando Regional
Facts & features
Interior
Bedrooms & bathrooms
- Bedrooms: 2
- Bathrooms: 3
- Full bathrooms: 2
- 1/2 bathrooms: 1
Primary bedroom
- Features: Dual Closets
- Level: Second
- Area: 143 Square Feet
- Dimensions: 11x13
Bedroom 2
- Features: Walk-In Closet(s)
- Level: Second
- Area: 160 Square Feet
- Dimensions: 10x16
Dining room
- Level: First
- Area: 99 Square Feet
- Dimensions: 9x11
Kitchen
- Features: Built-in Closet
- Level: First
- Area: 187 Square Feet
- Dimensions: 11x17
Laundry
- Level: Second
- Area: 30 Square Feet
- Dimensions: 5x6
Living room
- Level: First
- Area: 195 Square Feet
- Dimensions: 13x15
Heating
- Central, Electric
Cooling
- Central Air
Appliances
- Included: Dishwasher, Disposal, Electric Water Heater, Microwave, Range, Refrigerator, Water Softener
- Laundry: Electric Dryer Hookup, Inside, Upper Level, Washer Hookup
Features
- Ceiling Fan(s), Living Room/Dining Room Combo, Solid Surface Counters, Solid Wood Cabinets, Stone Counters, Thermostat
- Flooring: Carpet, Ceramic Tile
- Windows: Window Treatments
- Has fireplace: No
Interior area
- Total structure area: 1,764
- Total interior livable area: 1,480 sqft
Property
Parking
- Total spaces: 1
- Parking features: Garage - Attached
- Attached garage spaces: 1
Features
- Levels: Two
- Stories: 2
- Exterior features: Lighting, Other, Sidewalk
- Pool features: Gunite, In Ground
Lot
- Size: 1,440 Square Feet
Details
- Parcel number: U042920B0J00000000070.0
- Zoning: PD
- Special conditions: None
Construction
Type & style
- Home type: Townhouse
- Property subtype: Townhouse
Materials
- Block
- Foundation: Slab
- Roof: Shingle
Condition
- New construction: No
- Year built: 2018
Utilities & green energy
- Sewer: Public Sewer
- Water: Public
- Utilities for property: Cable Connected, Electricity Connected, Phone Available, Public, Sewer Connected, Street Lights, Water Connected
Community & HOA
Community
- Features: Clubhouse, Pool
- Pet fee: $0 monthly
- Subdivision: REGO PALMS
HOA
- Has HOA: Yes
- Services included: Common Area Taxes, Community Pool, Maintenance Grounds, Maintenance Repairs, Private Road, Recreational Facilities
- HOA fee: $323 monthly
- HOA name: Access Management / Kisa Coleman
- HOA phone: 813-421-9898
Location
- Region: Tampa
Financial & listing details
- Price per square foot: $177/sqft
- Tax assessed value: $202,812
- Annual tax amount: $2,578
- Date on market: 10/23/2025
- Cumulative days on market: 118 days
- Listing terms: Cash,Conventional,FHA,VA Loan
- Ownership: Fee Simple
- Total actual rent: 0
- Electric utility on property: Yes
- Road surface type: Paved
Price history
| Date | Event | Price |
|---|---|---|
| 2/26/2026 | Sold | $262,000-4.7%$177/sqft |
Source:  Stellar MLS #TB8440341 Report a problem Stellar MLS #TB8440341 Report a problem | ||
| 2/19/2026 | Pending sale | $274,900$186/sqft |
Source: Stellar MLS #TB8440341 Report a problem | ||
| 11/13/2025 | Price change | $274,900-1.8%$186/sqft |
Source: Stellar MLS #TB8440341 Report a problem | ||
| 10/23/2025 | Listed for sale | $279,900+69.1%$189/sqft |
Source: Stellar MLS #TB8440341 Report a problem | ||
| 10/24/2018 | Sold | $165,500$112/sqft |
Source: Public Record Report a problem | ||
Public tax history
| Year | Property taxes | Tax assessment |
|---|---|---|
| 2025 | $2,800 +8.6% | $155,902 +2.9% |
| 2024 | $2,579 +4.5% | $151,508 +3% |
| 2023 | $2,467 +6.4% | $147,095 +3% |
| 2022 | $2,319 +1.3% | $142,811 +3% |
| 2021 | $2,289 +3.8% | $138,651 +1.4% |
| 2020 | $2,206 -9.4% | $136,737 +0.6% |
| 2019 | $2,436 | $135,879 +2939.8% |
| 2018 | $2,436 | $4,470 |
Find assessor info on the county website
Neighborhood: 33610
Nearby homes
- $247,9002 bd2 ba1.5k sqft5335 Sylvester Loop, Tampa, FL 33610Off Market
- $241,5002 bd2 ba1.4k sqft5331 Sylvester Loop, Tampa, FL 33610Off Market
- $279,9002 bd3 ba1.5k sqft5329 Sylvester Loop, Tampa, FL 33610For Sale

- $297,9003 bd3 ba1.8k sqft5337 Sylvester Loop, Tampa, FL 33610Off Market
- $315,7003 bd3 ba1.8k sqft5327 Sylvester Loop, Tampa, FL 33610Off Market
- $312,3003 bd3 ba1.8k sqft5235 Sylvester Loop, Tampa, FL 33610Off Market
- $264,7002 bd3 ba1.5k sqft5007 Blue Latan Ln, Tampa, FL 33610Off Market
- $330,0003 bd3 ba1.8k sqft5005 Blue Latan Ln, Tampa, FL 33610Sold
Nearby schools
GreatSchools rating
- 2/10Mango Elementary SchoolGrades: PK-5Distance: 0.8 mi
- 3/10Jennings Middle SchoolGrades: 6-8Distance: 2.6 mi
- 4/10Armwood High SchoolGrades: 9-12Distance: 1.5 mi
Get a cash offer in 3 minutes
Find out how much your home could sell for in as little as 3 minutes with a no-obligation cash offer.
Estimated market value
$258,600
Get a cash offer in 3 minutes
Find out how much your home could sell for in as little as 3 minutes with a no-obligation cash offer.
Estimated market value
$258,600
- Florida
- Hillsborough County
- Tampa
- 33610
- 5333 Sylvester Loop
Nearby cities
Nearby neighborhoods
Nearby zip codes
Other Tampa Topics
