Wonderful 3BR, 2.5 Bth.,2 story end unit condo with attached garage and 1st & 2nd floor master suites. Extra custom built-ins, granite countertops, hardwood floors, some new carpet, newer paint, and lots of great closets throughout. Huge walk-in attic for great easy storage. Upgraded light fixtures and custom awing over the private patio. Condo amenities include water, sewer, ground maintenance, community pool and clubhouse. Pre wired security system. The HOA includes great walking paths, a gazebo and a fishing dock on Lake Smith. Don't miss this beauty!!!
Sold
$405,000
5333 Tamworth Pl, Virginia Beach, VA 23455
3beds
2,030sqft
Townhouse
Built in 2008
-- sqft lot
$418,000 Zestimate®
$200/sqft
$2,837 Estimated rent
Home value
$418,000
$393,000 - $447,000
$2,837/mo
Zestimate® history
Owner options
List your home for rent
$2,837/mo
Rent Zestimate®
Find your next renter with Zillow Rental Manager. Plus, with online applications, you can quickly screen prospective tenants – for free.
$2,837/mo
Rent Zestimate®
Refinance and save
$2,444/mo
Est. payment
Refinancing to a lower rate could help reduce your monthly payments and save thousands over the life of the loan.
$2,444/mo
Est. payment
Explore your selling options
Work with a Zillow partner agent
Leverage their expertise and Zillow's premium Showcase listings to get your home seen by more buyers.
Get startedList with your own agent
Get your home in front of millions of buyers by listing it on Zillow.
Learn how to do itSell it yourself
Take full control of how buyers see your home on Zillow by listing For Sale by Owner (FSBO).
List your homeWhat's special
Attached garageGranite countertopsCustom built-insHardwood floorsLots of great closets
Zillow last checked:
Listing updated:
Listed by:
Gerry Sessor,
A Better Way Realty Inc. 757-424-9007
Bought with:
Jessica Reichley
AtCoastal Realty
Source: REIN Inc.,MLS#: 10590078
Facts & features
Interior
Bedrooms & bathrooms
- Bedrooms: 3
- Bathrooms: 3
- Full bathrooms: 2
- 1/2 bathrooms: 1
Heating
- Forced Air, Natural Gas
Cooling
- Central Air
Appliances
- Included: Dishwasher, Disposal, Microwave, Electric Range, Gas Water Heater
- Laundry: Dryer Hookup, Washer Hookup
Features
- Flooring: Carpet, Ceramic Tile, Wood
- Has basement: No
- Number of fireplaces: 1
Interior area
- Total interior livable area: 2,030 sqft
Property
Parking
- Total spaces: 1
- Parking features: Garage Att 1 Car, Driveway
- Attached garage spaces: 1
- Has uncovered spaces: Yes
Features
- Stories: 2
- Patio & porch: Patio
- Pool features: None, Association
- Fencing: Back Yard,Fenced
- Waterfront features: Not Waterfront
Details
- Parcel number: 14687682261348
Construction
Type & style
- Home type: Townhouse
- Property subtype: Townhouse
- Attached to another structure: Yes
Materials
- Masonry, Vinyl Siding
- Foundation: Slab
- Roof: Asphalt Shingle
Condition
- New construction: No
- Year built: 2008
Utilities & green energy
- Sewer: City/County
- Water: City/County
Community & HOA
Community
- Subdivision: Ridgely Manor
HOA
- Has HOA: Yes
- Amenities included: Clubhouse, Landscaping, Pool
- HOA fee: $21 monthly
- Second HOA fee: $335 monthly
Location
- Region: Virginia Beach
Financial & listing details
- Price per square foot: $200/sqft
- Tax assessed value: $374,900
- Annual tax amount: $3,528
- Date on market: 6/27/2025
Price history
Price history is unavailable.
Public tax history
| Year | Property taxes | Tax assessment |
|---|---|---|
| 2025 | $3,637 +1% | $374,900 +3.1% |
| 2024 | $3,601 +2.2% | $363,700 +2.2% |
| 2023 | $3,521 +13.9% | $355,700 +13.9% |
| 2022 | $3,091 +8.7% | $312,200 +8.7% |
| 2021 | $2,842 -8.6% | $287,100 +2.2% |
| 2020 | $3,111 +20.2% | $280,900 +8.8% |
| 2019 | $2,587 | $258,100 |
| 2018 | $2,587 +3.2% | $258,100 +3.2% |
| 2017 | $2,508 +3.5% | $250,200 +2.2% |
| 2016 | $2,424 +0.8% | $244,800 +0.8% |
| 2015 | $2,404 | $242,800 -4.4% |
| 2014 | $2,404 | $253,900 +1.4% |
| 2013 | -- | $250,400 -5.4% |
| 2012 | -- | $264,600 -2.8% |
| 2011 | -- | $272,300 -5% |
| 2010 | -- | $286,600 |
Find assessor info on the county website
Neighborhood: Bayside
Nearby homes
- $357,4003 bd3 ba1.6k sqft5337 Tamworth Pl, Virginia Beach, VA 23455Off Market

- $332,5003 bd3 ba1.8k sqft5324 Charmont Ct, Virginia Beach, VA 23455Sold

- $331,0003 bd3 ba1.8k sqft5348 Charmont Ct, Virginia Beach, VA 23455Sold

- $390,0003 bd3 ba1.8k sqft5333 Brinsley Ln, Virginia Beach, VA 23455Sold
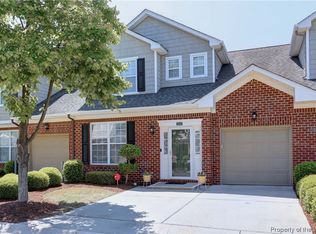
- $410,0003 bd3 ba2k sqft5301 Brinsley Ln, Virginia Beach, VA 23455Sold
- $346,9003 bd2 ba1.8k sqft1044 Grace Hill Dr, Virginia Beach, VA 23455Off Market
- $370,7003 bd2 ba1.8k sqft1129 Grace Hill Dr, Virginia Beach, VA 23455Off Market
- $330,7002 bd3 ba1.6k sqft1204 Grace Hill Dr, Virginia Beach, VA 23455Off Market
Nearby schools
GreatSchools rating
- 5/10Luxford Elementary SchoolGrades: PK-5Distance: 0.8 mi
- 4/10Bayside Middle SchoolGrades: 6-8Distance: 0.3 mi
- 6/10Bayside High SchoolGrades: 9-12Distance: 0.4 mi
Schools provided by the listing agent
- Elementary: Luxford Elementary
- Middle: Bayside Middle
- High: Bayside
Source: REIN Inc.. This data may not be complete. We recommend contacting the local school district to confirm school assignments for this home.


Get pre-qualified for a loan
At Zillow Home Loans, we can pre-qualify you in as little as 5 minutes with no impact to your credit score.An equal housing lender. NMLS #10287.
Sell for more on Zillow
Get a Zillow Showcase℠ listing at no additional cost and you could sell for .
$418,000
2% more
+$8,360
With Zillow Showcase(estimated)
$426,360
- Virginia
- Virginia Beach City
- Virginia Beach
- 23455
- Bayside
- 5333 Tamworth Pl
Nearby cities
Nearby neighborhoods
Nearby zip codes
Other Virginia Beach Topics
