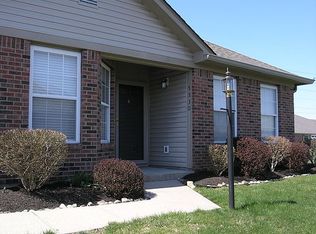
Begin your mornings with a warm cup of coffee on the front porch, enjoying the view of the serene pond as a gentle breeze flows and the neighborhood songbirds provide the perfect soundtrack. This move-in ready home offers a full bathroom for each bedroom, ensuring both comfort and convenience. Spend your evenings enjoying the symphony or inviting friends over for dessert and coffee after an exciting game. There's no yard work to worry about-no grass to cut, no trees to trim, and no leaves to rake. Instead, enjoy spontaneous get-togethers with your poolside companions whenever the mood strikes. All appliances are included, and the seller is flexible with your preferred move-in timeline. If you've been waiting for a sign-this just might be it.
Sold
$237,500
5333 Thornridge Pl, Indianapolis, IN 46237
3beds
1,950sqft
Residential, Condominium
Built in 2001
-- sqft lot
$238,700 Zestimate®
$122/sqft
$1,793 Estimated rent
Home value
$238,700
$220,000 - $258,000
$1,793/mo
Zestimate® history
Owner options
List your home for rent
$1,793/mo
Rent Zestimate®
Find your next renter with Zillow Rental Manager. Plus, with online applications, you can quickly screen prospective tenants – for free.
$1,793/mo
Rent Zestimate®
Refinance and save
$1,474/mo
Est. payment
Refinancing to a lower rate could help reduce your monthly payments and save thousands over the life of the loan.
$1,474/mo
Est. payment
Explore your selling options
Work with a Zillow partner agent
Leverage their expertise and Zillow's premium Showcase listings to get your home seen by more buyers.
Get startedList with your own agent
Get your home in front of millions of buyers by listing it on Zillow.
Learn how to do itSell it yourself
Take full control of how buyers see your home on Zillow by listing For Sale by Owner (FSBO).
List your homeWhat's special
Serene pondFront porchNeighborhood songbirds
Zillow last checked:
Listing updated:
Listed by:
Heather Bottorff Harmon 317-908-0531,
Doc Real Estate, Inc
Bought with:
Tyler Angel
Keller Williams Indy Metro S
Source: MIBOR as distributed by MLS GRID,MLS#: 22049221
Facts & features
Interior
Bedrooms & bathrooms
- Bedrooms: 3
- Bathrooms: 3
- Full bathrooms: 3
- Main level bathrooms: 2
- Main level bedrooms: 2
Primary bedroom
- Level: Main
- Area: 165 Square Feet
- Dimensions: 15x11
Bedroom 2
- Level: Main
- Area: 156 Square Feet
- Dimensions: 13x12
Bedroom 3
- Level: Upper
- Area: 195 Square Feet
- Dimensions: 15x13
Dining room
- Level: Main
- Area: 110 Square Feet
- Dimensions: 11x10
Kitchen
- Level: Main
- Area: 140 Square Feet
- Dimensions: 14x10
Laundry
- Level: Main
- Area: 60 Square Feet
- Dimensions: 10x6
Living room
- Level: Main
- Area: 252 Square Feet
- Dimensions: 18x14
Heating
- Forced Air, Natural Gas
Cooling
- Central Air
Appliances
- Included: Dishwasher, Disposal, Gas Water Heater, MicroHood, Electric Oven, Refrigerator, Washer
- Laundry: Connections All, Main Level
Features
- Attic Access, Entrance Foyer, Ceiling Fan(s), High Speed Internet, Pantry, Walk-In Closet(s)
- Windows: Wood Work Painted
- Has basement: No
- Attic: Access Only
- Common walls with other units/homes: End Unit
Interior area
- Total structure area: 1,950
- Total interior livable area: 1,950 sqft
Property
Parking
- Total spaces: 2
- Parking features: Attached, Asphalt, Garage Door Opener
- Attached garage spaces: 2
- Details: Garage Parking Other(Finished Garage, Floor Drain, Garage Door Opener, Guest Street Parking)
Accessibility
- Accessibility features: Hallway - 36 Inch Wide, Accessible Entrance, Accessible Full Bath, Handicap Accessible Interior
Features
- Levels: One and One Half
- Stories: 1
- Entry location: Ground Level
- Patio & porch: Covered, Patio
- Has view: Yes
- View description: Pond
- Water view: Pond
Lot
- Size: 1,742 Square Feet
- Features: Cul-De-Sac, Sidewalks, Street Lights, Mature Trees
Details
- Parcel number: 491502102011000300
- Special conditions: Sales Disclosure Supplements
- Horse amenities: None
Construction
Type & style
- Home type: Condo
- Architectural style: Traditional
- Property subtype: Residential, Condominium
- Attached to another structure: Yes
Materials
- Brick, Vinyl Siding
- Foundation: Slab
Condition
- Updated/Remodeled
- New construction: No
- Year built: 2001
Utilities & green energy
- Electric: 200+ Amp Service
- Water: Public
Community & HOA
Community
- Features: Low Maintenance Lifestyle, Clubhouse, Curbs, Fitness Center, Pool, Sidewalks, Street Lights, Suburban
- Subdivision: Carriage Courts
HOA
- Has HOA: Yes
- Amenities included: Clubhouse, Maintenance Grounds, Management, Pool, Snow Removal
- Services included: Association Home Owners, Clubhouse, Entrance Common, Lawncare, Maintenance Structure, Maintenance, Management, Snow Removal
- HOA fee: $280 monthly
- HOA phone: 317-888-7450
Location
- Region: Indianapolis
Financial & listing details
- Price per square foot: $122/sqft
- Tax assessed value: $231,500
- Annual tax amount: $2,174
- Date on market: 7/8/2025
- Cumulative days on market: 42 days
Price history
| Date | Event | Price |
|---|---|---|
| 9/12/2025 | Sold | $237,500$122/sqft |
Source:  MIBOR as distributed by MLS GRID #22049221 Report a problem MIBOR as distributed by MLS GRID #22049221 Report a problem | ||
| 8/19/2025 | Pending sale | $237,500$122/sqft |
Source: MIBOR as distributed by MLS GRID #22049221 Report a problem | ||
| 7/30/2025 | Price change | $237,500-4%$122/sqft |
Source: MIBOR as distributed by MLS GRID #22049221 Report a problem | ||
| 7/8/2025 | Listed for sale | $247,500+98%$127/sqft |
Source: MIBOR as distributed by MLS GRID #22049221 Report a problem | ||
| 4/29/2016 | Sold | $125,000-3.8%$64/sqft |
Source: MIBOR as distributed by MLS GRID #21407740 Report a problem | ||
| 4/23/2016 | Pending sale | $129,900$67/sqft |
Source: RE/MAX Centerstone #21407740 Report a problem | ||
| 4/1/2016 | Listed for sale | $129,900+36.7%$67/sqft |
Source: RE/MAX Centerstone #21407740 Report a problem | ||
| 11/24/2010 | Sold | $95,000-36.6%$49/sqft |
Source: MIBOR as distributed by MLS GRID #21044354 Report a problem | ||
| 8/2/2009 | Listing removed | $149,900$77/sqft |
Source: Scott Smith #2926851 Report a problem | ||
| 6/6/2009 | Listed for sale | $149,900$77/sqft |
Source: Scott Smith #2926851 Report a problem | ||
Public tax history
| Year | Property taxes | Tax assessment |
|---|---|---|
| 2025 | $2,173 +25% | $231,500 +6.5% |
| 2024 | $1,738 | $217,300 +25% |
| 2023 | $1,738 +9.2% | $173,800 |
| 2022 | $1,591 +5.9% | $173,800 +9.2% |
| 2021 | $1,502 +5.7% | $159,100 +5.9% |
| 2020 | $1,421 +6% | $150,200 +5.7% |
| 2019 | $1,341 | $142,100 +6% |
| 2018 | $1,341 -0.8% | $134,100 +2.4% |
| 2017 | $1,352 -43.9% | $130,900 +4.9% |
| 2016 | $2,412 +12.7% | $124,800 +16.6% |
| 2014 | $2,140 +93.3% | $107,000 +6.4% |
| 2013 | $1,107 | $100,600 -9.1% |
| 2012 | $1,107 | $110,700 +1.2% |
| 2011 | -- | $109,400 -3.3% |
| 2010 | $1,131 | $113,100 |
| 2009 | $1,131 | $113,100 -4% |
| 2007 | -- | $117,800 +0.6% |
| 2006 | -- | $117,100 +3.4% |
| 2005 | -- | $113,300 |
| 2004 | -- | $113,300 |
Find assessor info on the county website
Neighborhood: Galludet
Nearby homes
- $203,0002 bd2 ba1.9k sqft5330 Thornridge Ln, Indianapolis, IN 46237Off Market
- $228,3003 bd2 ba1.9k sqft5337 Thornridge Pl, Indianapolis, IN 46237Off Market
- $226,4003 bd3 ba1.9k sqft5334 Thornridge Ln, Indianapolis, IN 46237Off Market

- $207,9002 bd2 ba1.3k sqft6105 Timber Lake Pl, Indianapolis, IN 46237Off Market

- $224,1003 bd2 ba1.9k sqft5325 Thornridge Pl, Indianapolis, IN 46237Off Market
- $210,0002 bd2 ba1.2k sqft5331 Thornridge Ln, Indianapolis, IN 46237Sold
- $500-- bd-- ba-- sqftThornridge Pl, Indianapolis, IN 46237Off Market
- $---- bd-- ba-- sqftThornridge Pl, Indianapolis, IN 46237Off Market
Nearby schools
GreatSchools rating
- 5/10Arlington Elementary SchoolGrades: K-3Distance: 0.5 mi
- 7/10Franklin Central Junior HighGrades: 7-8Distance: 4.4 mi
- 9/10Franklin Central High SchoolGrades: 9-12Distance: 2.6 mi
Schools provided by the listing agent
- Elementary: Arlington Elementary School
- Middle: Franklin Central Junior High
- High: Franklin Central High School
Source: MIBOR as distributed by MLS GRID. This data may not be complete. We recommend contacting the local school district to confirm school assignments for this home.
Get a cash offer in 3 minutes
Find out how much your home could sell for in as little as 3 minutes with a no-obligation cash offer.
Estimated market value
$238,700
Get a cash offer in 3 minutes
Find out how much your home could sell for in as little as 3 minutes with a no-obligation cash offer.
Estimated market value
$238,700
- Indiana
- Marion County
- Indianapolis
- 46237
- Galludet
- 5333 Thornridge Pl
Nearby cities
Nearby neighborhoods
Nearby zip codes
Other Indianapolis Topics
