OPEN HOUSE THIS SUNDAY JULY 27TH FROM 1-3PM. An Oasis in the City, The Lakes at Valley West is the best, most sought-after little pocket neighborhood in Bozeman. Residents enjoy the serene natural beauty of multiple lakes and a robust trail system through an immense riparian area with bridges over streams, sitting areas and ponds. With ospreys, ducks, geese, & songbirds flocking to the area, it's like living in a nature preserve! Well-maintained 4B|4B home takes full advantage of the surroundings with multiple outdoor spaces to enjoy throughout the day. Begin with morning coffee on the covered front porch off the main level primary suite, a spacious retreat with a deep soaking tub, custom walk-in closet, glass-enclosed tiled shower and private w/c. A touch of a button ignites the fireplace for ambiance and added warmth on those cozy nights in. With its own access to the outside porch & added separation from the rest of the home, all you need to do is add a mini fridge & microwave and the primary suite doubles as a successful nightly rental. The owner has generated fabulous extra income from this lovely suite. The remainder of the main level is a well thought out floor plan with mudroom & laundry area, kitchen with counter seating and storage closets for pantry's, dining area, and living room with gas fireplace. Huge windows and hardwood floors run throughout adding tons of natural light and laid-back beachy feel to the home. Upstairs, 2 additional guest bedrooms and full bathroom PLUS one en-suite guest bedroom has full bathroom & access to the show-stopping upper deck. Running the span of the house, the gorgeous upper deck provides sweeping views of the Bridger Mountains, open space, parks and fields across from the house, and the eponymous Lakes. A peaceful, private space, allows room for yoga routines, relaxing in lounge chairs, evening drinks and conversation on the patio set and unforgettable meals with elevated views at the dining table. You'll never want to leave your home! But, when need arises, Durston Rd takes you downtown, and the surrounding area is home to multiple schools, shopping, recreation, dining and grocery. The extensive trail system out your front door is perfect for keeping fit or grab your paddle board/kayak for some incredible lake fun. Home has AC! If you have dogs, the fenced side yard is a perfect space to let them safely roam. Use the gravel pad next to the driveway for your extra car/RV/trailer.
Sold
Price Unknown
5333 Westmorland Dr, Bozeman, MT 59718
4beds
1,942sqft
Single Family Residence
Built in 2017
5,092 Square Feet Lot
$857,900 Zestimate®
$--/sqft
$3,579 Estimated rent
Home value
$857,900
$781,000 - $935,000
$3,579/mo
Zestimate® history
Owner options
List your home for rent
$3,579/mo
Rent Zestimate®
Find your next renter with Zillow Rental Manager. Plus, with online applications, you can quickly screen prospective tenants – for free.
$3,579/mo
Rent Zestimate®
Refinance and save
$160/mo
Est. payment
Refinancing to a lower rate could help reduce your monthly payments and save thousands over the life of the loan.
$160/mo
Est. payment
Explore your selling options
Work with a Zillow partner agent
Leverage their expertise and Zillow's premium Showcase listings to get your home seen by more buyers.
Get startedList with your own agent
Get your home in front of millions of buyers by listing it on Zillow.
Learn how to do itSell it yourself
Take full control of how buyers see your home on Zillow by listing For Sale by Owner (FSBO).
List your homeWhat's special
Immense riparian areaMultiple lakesBridges over streamsCovered front porchCustom walk-in closetUpper deckSitting areas and ponds
Zillow last checked:
Listing updated:
Listed by:
Taunya Fagan 406-579-9683,
Taunya Fagan RE @ Estate House
Bought with:
Stacy Ossorio, BRO-10221
Engel & Volkers - Big Sky
Source: Big Sky Country MLS,MLS#: 404074Originating MLS: Big Sky Country MLS
Facts & features
Interior
Bedrooms & bathrooms
- Bedrooms: 4
- Bathrooms: 4
- Full bathrooms: 3
- 1/2 bathrooms: 1
Rooms
- Room types: Dining Room, Full Bath, Garage, Half Bath, Kitchen, Laundry, Living Room, Primary Bedroom
Heating
- Forced Air, Natural Gas
Cooling
- Central Air, Ceiling Fan(s)
Appliances
- Included: Dishwasher, Disposal, Microwave, Range, Refrigerator
Features
- Fireplace, Vaulted Ceiling(s), Walk-In Closet(s), Window Treatments, Main Level Primary
- Flooring: Hardwood, Partially Carpeted, Tile
- Windows: Window Coverings
- Has fireplace: Yes
- Fireplace features: Gas
Interior area
- Total structure area: 1,942
- Total interior livable area: 1,942 sqft
- Finished area above ground: 1,942
Property
Parking
- Total spaces: 2
- Parking features: Attached, Garage, Garage Door Opener
- Attached garage spaces: 2
- Has uncovered spaces: Yes
Features
- Levels: Two
- Stories: 2
- Patio & porch: Covered, Deck, Porch
- Exterior features: Concrete Driveway, Sprinkler/Irrigation, Landscaping
- Fencing: Partial
- Has view: Yes
- View description: Farmland, Lake, Meadow, Mountain(s), Pond, Rural, Southern Exposure, Valley, Trees/Woods
- Has water view: Yes
- Water view: Lake,Pond
Lot
- Size: 5,092 Square Feet
- Features: Lawn, Landscaped, Sprinklers In Ground
Details
- Parcel number: RGG67774
- Zoning description: R1 - Residential Single-Household Low Density
- Special conditions: Standard
Construction
Type & style
- Home type: SingleFamily
- Architectural style: Contemporary,Custom
- Property subtype: Single Family Residence
Materials
- Hardboard
- Roof: Asphalt,Shingle
Condition
- New construction: No
- Year built: 2017
Utilities & green energy
- Sewer: Public Sewer
- Water: Public
- Utilities for property: Electricity Available, Natural Gas Available, Sewer Available, Water Available
Community & HOA
Community
- Security: Heat Detector, Smoke Detector(s)
- Subdivision: The Lakes at Valley West
HOA
- Has HOA: Yes
- Amenities included: Playground, Sidewalks, Trail(s)
- Services included: Road Maintenance, Snow Removal
- HOA fee: $160 quarterly
Location
- Region: Bozeman
Financial & listing details
- Tax assessed value: $928,302
- Annual tax amount: $5,485
- Date on market: 7/17/2025
- Cumulative days on market: 59 days
- Listing terms: Cash,1031 Exchange,3rd Party Financing
- Exclusions: All staging furniture & personal items
- Ownership: Full
- Electric utility on property: Yes
- Road surface type: Paved
Price history
| Date | Event | Price |
|---|---|---|
| 9/4/2025 | Sold | -- |
Source: Big Sky Country MLS #404074 Report a problem | ||
| 8/14/2025 | Pending sale | $899,000$463/sqft |
Source: Big Sky Country MLS #404074 Report a problem | ||
| 8/13/2025 | Listing removed | $899,000$463/sqft |
Source: Big Sky Country MLS #404074 Report a problem | ||
| 7/31/2025 | Pending sale | $899,000$463/sqft |
Source: Big Sky Country MLS #404074 Report a problem | ||
| 7/17/2025 | Listed for sale | $899,000-7.8%$463/sqft |
Source: Big Sky Country MLS #404074 Report a problem | ||
| 7/13/2025 | Listing removed | $975,000$502/sqft |
Source: Big Sky Country MLS #402442 Report a problem | ||
| 5/27/2025 | Listed for sale | $975,000$502/sqft |
Source: Big Sky Country MLS #402442 Report a problem | ||
Public tax history
| Year | Property taxes | Tax assessment |
|---|---|---|
| 2025 | $4,264 -17.5% | $817,400 +8.5% |
| 2024 | $5,166 +6.7% | $753,500 |
| 2023 | $4,842 +27.8% | $753,500 +67.3% |
| 2022 | $3,788 +9.7% | $450,500 |
| 2021 | $3,454 -3.7% | $450,500 +8.8% |
| 2020 | $3,585 -7.2% | $414,000 |
| 2019 | $3,866 +13.7% | $414,000 +14.8% |
| 2018 | $3,399 +89.1% | $360,500 +77.1% |
| 2017 | $1,798 +320.4% | $203,602 +348.7% |
| 2016 | $428 | $45,372 |
Find assessor info on the county website
Neighborhood: 59718
Nearby homes
- $844,4003 bd2 ba1.6k sqft5327 Westmorland Dr, Bozeman, MT 59718Off Market
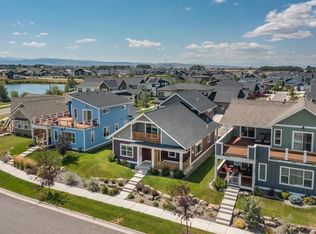
- $--3 bd2 ba1.6k sqft5345 Westmorland Dr, Bozeman, MT 59718Sold

- $813,3004 bd4 ba2.1k sqft5313 Westmorland Dr, Bozeman, MT 59718Off Market
- $--5 bd3 ba2.6k sqft5350 Delft Way, Bozeman, MT 59718Sold

- $906,0003 bd2 ba2.8k sqft5357 Westmorland Dr, Bozeman, MT 59718Off Market
- $867,4005 bd4 ba2.7k sqft5305 Westmorland Dr, Bozeman, MT 59718Off Market
- $--1 bd1 ba700 sqft5305 Westmorland Dr #B, Bozeman, MT 59718Off Market
- $633,0003 bd2 ba2k sqft5597 Westmorland Dr, Bozeman, MT 59718Off Market
Nearby schools
GreatSchools rating
- 8/10Meadowlark ElementaryGrades: PK-5Distance: 0.6 mi
- 8/10Chief Joseph Middle SchoolGrades: 6-8Distance: 1.7 mi
- NAGallatin High SchoolGrades: 9-12Distance: 0.6 mi
- Montana
- Gallatin County
- Bozeman
- 59718
- 5333 Westmorland Dr
Nearby cities
Nearby neighborhoods
Nearby zip codes
Other Bozeman Topics
