Skip main navigation
Closed
  • $510,000

    53337 Winfield Ct, Bristol, IN 46507

    3beds
    2,452sqft
    Single Family Residence
    Built in 2024
    0.48 Acres Lot
    $530,800 Zestimate®
    $--/sqft
    $2,667 Estimated rent

    Home value

    $530,800

    $504,000 - $557,000

    $2,667/mo

    Zestimate® history
    Loading
    Loading...

    Owner options

    List your home for rent

    $2,667/mo

    Rent Zestimate®

    Find your next renter with Zillow Rental Manager. Plus, with online applications, you can quickly screen prospective tenants – for free.

    Learn more

    $2,667/mo

    Rent Zestimate®

    Refinance and save

    $3,431/mo

    Est. payment

    Refinancing to a lower rate could help reduce your monthly payments and save thousands over the life of the loan.

    See today's rates

    $3,431/mo

    Est. payment

    Explore your selling options

    Work with a Zillow partner agent

    Leverage their expertise and Zillow's premium Showcase listings to get your home seen by more buyers.

    Get started

    List with your own agent

    Get your home in front of millions of buyers by listing it on Zillow.

    Learn how to do it

    Sell it yourself

    Take full control of how buyers see your home on Zillow by listing For Sale by Owner (FSBO).

    List your home

    What's special

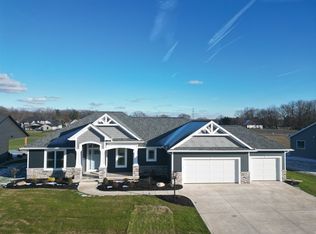
    2024 Parade of Home available in the very popular Chelton Glen Phase 2 Subdivision crafted by Straight Talk Construction!! Extremely Fantastic & Convenient location a few short minutes from toll road and CR 17/CR 6 corridor. Nearly 2,500 sqft of finished living space with Deluxe finishes & so amenities throughout!! Oversized drop zone/laundry area with walk in pantry, Monster sized family room in daylight basement, basement has under slab plumbing for future bath #3, two egress windows for future bed 4 & 5, luxury vinyl plank flooring, 15x15 covered patio along with open patio perfect for all your outdoor entertaining, quartz tops, 8 ft tall overhead garage doors and so much more!! Schedule your showing now to see all this custom parade home has to offer!! Professional photos coming 7/2

    Zillow last checked:

    Listing updated:

    Listed by:

    Conway L Hershberger Cell:574-536-9161,

    McKinnies Realty, LLC Elkhart

    Bought with:

    Christina Clauss, RB14012135

    Coldwell Banker Real Estate Group

    Source: IRMLS,MLS#: 202423840MLS Logo

    Facts & features

    Interior

    Bedrooms & bathrooms
    • Bedrooms: 3
    • Bathrooms: 2
    • Full bathrooms: 2
    • Main level bedrooms: 3
    Bedroom 1
    • Level: Main
    Bedroom 2
    • Level: Main
    Dining room
    • Level: Main
    • Area: 120
    • Dimensions: 12 x 10
    Family room
    • Level: Lower
    • Area: 646
    • Dimensions: 38 x 17
    Kitchen
    • Level: Main
    • Area: 156
    • Dimensions: 13 x 12
    Living room
    • Level: Main
    • Area: 289
    • Dimensions: 17 x 17
    Heating
    • Natural Gas, Forced Air
    Cooling
    • Central Air
    Appliances
    • Included: Dishwasher, Microwave, Refrigerator, Exhaust Fan, Gas Range
    • Laundry: Main Level
    Features
    • Ceiling Fan(s), Entrance Foyer, Kitchen Island, Main Level Bedroom Suite
    • Basement: Daylight,Full,Partially Finished,Concrete
    • Has fireplace: No
    Interior area
    • Total structure area: 3,530
    • Total interior livable area: 2,452 sqft
    • Finished area above ground: 1,765
    • Finished area below ground: 687

    Property

    Parking
    • Total spaces: 3
    • Parking features: Attached, Garage Door Opener
    • Attached garage spaces: 3
    Features
    • Levels: One
    • Stories: 1
    • Patio & porch: Covered, Patio
    • Exterior features: Irrigation System
    Lot
    • Size: 0.48 Acres
    • Dimensions: 100x213
    • Features: Level, 0-2.9999, Landscaped
    Details
    • Parcel number: 200330276024.000030
    • Other equipment: Built-In Entertainment Ct

    Construction

    Type & style
    • Home type: SingleFamily
    • Property subtype: Single Family Residence
    Materials
    • Stone, Vinyl Siding
    Condition
    • New construction: Yes
    • Year built: 2024

    Utilities & green energy

    • Sewer: Septic Tank
    • Water: Well

    Community & neighborhood

    Location
    • Region: Bristol
    • Subdivision: Chelton Glen

    HOA & financial

    HOA
    • Has HOA: Yes
    • HOA fee: $300 annually

    Other

    Other facts
    • Listing terms: Cash,Conventional,FHA,VA Loan

    Price history

    DateEventPrice
    8/9/2024Sold$510,000+0%
    Source: IRMLS #202423840 Report a problem
    7/31/2024Pending sale$509,900
    Source: IRMLS #202423840 Report a problem
    6/28/2024Listed for sale$509,900
    Source: IRMLS #202423840 Report a problem

    Public tax history

    YearProperty taxesTax assessment
    2025-- $556,900 +92716.7%
    2024-- $600

    Find assessor info on the county website

    Neighborhood: 46507

    Nearby schools

    GreatSchools rating
    Schools provided by the listing agent
    • Elementary: Eastwood
    • Middle: Pierre Moran
    • High: Elkhart
    • District: Elkhart Community Schools

    Source: IRMLS. This data may not be complete. We recommend contacting the local school district to confirm school assignments for this home.

    Get pre-qualified for a loan
    At Zillow Home Loans, we can pre-qualify you in as little as 5 minutes with no impact to your credit score.

    An equal housing lender. NMLS #10287.

    Sell for more on Zillow
    Get a Zillow Showcase℠ listing at no additional cost and you could sell for .
    $530,800
    2% more
    +$10,616
    With Zillow Showcase(estimated)
    $541,416