Under Construction. Where modern design seamlessly blends with functional living across 1,786 sq ft. This stunning new construction home boasts 3 bedrooms, 2 bathrooms, a dedicated office space for today's work-from-home professional, and a spacious 2-car garage, all designed with meticulous attention to detail. Step inside to discover 9 foot ceilings with modern style interior doors, complemented by 5 inch modern-styled baseboards and door trim, setting the stage for elegance. Porcelain tile floors in the bathrooms lead to a custom-tiled shower with sleek glass doors, while luxury vinyl plank flooring throughout this open concept floorplan ensures both beauty and durability. The heart of the home, the kitchen, features modern European styled cabinetry with 42” standard upper cabinets, quartz countertops, a sizeable pantry, stainless steel appliances, with LED lighting in all pull-out drawers, along with a custom-tiled backsplash. The primary bedroom offers a large walk-in closet and features an en-suite bathroom with dual vanity sinks. Inside laundry closet is also featured in the hallway leading out to the garage for convenience. Additional interior features include CAT6 prewire throughout and LED wafer can lighting. This home's thoughtful design extends to its exterior, with sand finish smooth stucco, a vinyl fenced backyard, and a cozy back lanai, perfect for enjoying your mornings or entertaining. Energy efficiency is paramount and is sure to save you money on both your insurance and utility costs, highlighted by insulated concrete block construction, dual pane Low E windows, radiant shield roof deck, R38 attic insulation, and a 15-SEER Goodman HVAC system. Also included will be a 2-10 Builder's Warranty for future peace of mind. Schedule your showing today!
Sold for $482,000
$482,000
5334 37TH STREET N, ST PETERSBURG, FL 33714
3beds
1,786sqft
Single Family Residence
Built in 2025
5,541 Square Feet Lot
$461,200 Zestimate®
$270/sqft
$2,875 Estimated rent
Home value
$461,200
$415,000 - $512,000
$2,875/mo
Zestimate® history
Owner options
List your home for rent
$2,875/mo
Rent Zestimate®
Find your next renter with Zillow Rental Manager. Plus, with online applications, you can quickly screen prospective tenants – for free.
$2,875/mo
Rent Zestimate®
Refinance and save
$3,377/mo
Est. payment
Refinancing to a lower rate could help reduce your monthly payments and save thousands over the life of the loan.
$3,377/mo
Est. payment
Explore your selling options
Work with a Zillow partner agent
Leverage their expertise and Zillow's premium Showcase listings to get your home seen by more buyers.
Get startedList with your own agent
Get your home in front of millions of buyers by listing it on Zillow.
Learn how to do itSell it yourself
Take full control of how buyers see your home on Zillow by listing For Sale by Owner (FSBO).
List your homeWhat's special
Modern style interior doorsEn-suite bathroomQuartz countertopsRadiant shield roof deckOpen concept floorplanVinyl fenced backyardSand finish smooth stucco
Zillow last checked:
Listing updated:
Listed by:
Michael DiGiovanni 727-403-9975,
KELLER WILLIAMS GULF BEACHES 727-367-3756
Bought with:
Joe Martino, 3233023
CHARLES RUTENBERG REALTY INC
Source: Stellar MLS,MLS#: U8234992 Originating MLS: Pinellas Suncoast
Originating MLS: Pinellas Suncoast
Facts & features
Interior
Bedrooms & bathrooms
- Bedrooms: 3
- Bathrooms: 2
- Full bathrooms: 2
Rooms
- Room types: Den/Library/Office
Primary bedroom
- Features: En Suite Bathroom, Walk-In Closet(s)
- Level: First
- Dimensions: 13x15
Bedroom 2
- Features: Built-in Closet
- Level: First
- Dimensions: 10x11
Bedroom 3
- Features: Built-in Closet
- Level: First
- Dimensions: 10x11
Primary bathroom
- Features: Pantry, Dual Sinks
- Level: First
Bathroom 2
- Level: First
- Dimensions: 10x5
Dining room
- Level: First
- Dimensions: 14x12
Kitchen
- Features: Stone Counters
- Level: First
- Dimensions: 16x17
Living room
- Level: First
- Dimensions: 16x12
Office
- Level: First
- Dimensions: 8x9
Heating
- Central
Cooling
- Central Air
Appliances
- Included: Dishwasher, Microwave, Range
- Laundry: Inside, Laundry Closet
Features
- Ceiling Fan(s), High Ceilings, Open Floorplan, Solid Surface Counters, Thermostat
- Flooring: Luxury Vinyl, Porcelain Tile
- Windows: Low Emissivity Windows
- Has fireplace: No
Interior area
- Total structure area: 2,428
- Total interior livable area: 1,786 sqft
Property
Parking
- Total spaces: 2
- Parking features: Garage Faces Rear
- Attached garage spaces: 2
Features
- Levels: One
- Stories: 1
- Patio & porch: Front Porch, Rear Porch
- Exterior features: Lighting
- Fencing: Vinyl
Lot
- Size: 5,541 Square Feet
- Dimensions: 45 x 112
Details
- Parcel number: 033116510300020020
- Special conditions: None
Construction
Type & style
- Home type: SingleFamily
- Property subtype: Single Family Residence
Materials
- Block
- Foundation: Slab
- Roof: Shingle
Condition
- Under Construction
- New construction: Yes
- Year built: 2025
Details
- Builder model: 5334
- Builder name: URBN Domains
Utilities & green energy
- Sewer: Public Sewer
- Water: Public
- Utilities for property: Cable Available, Public, Sewer Available, Water Available
Community & HOA
Community
- Pet fee: $0 monthly
- Subdivision: LELLMAN HEIGHTS 3RD SEC
HOA
- Has HOA: No
Location
- Region: Saint Petersburg
Financial & listing details
- Price per square foot: $270/sqft
- Tax assessed value: $95,389
- Annual tax amount: $2,304
- Date on market: 3/18/2024
- Cumulative days on market: 112 days
- Listing terms: Cash,Conventional,FHA,VA Loan
- Ownership: Fee Simple
- Total actual rent: 0
- Road surface type: Asphalt
Price history
| Date | Event | Price |
|---|---|---|
| 3/6/2025 | Sold | $482,000+0.4%$270/sqft |
Source:  Stellar MLS #U8234992 Report a problem Stellar MLS #U8234992 Report a problem | ||
| 2/7/2025 | Pending sale | $479,900$269/sqft |
Source: Stellar MLS #U8234992 Report a problem | ||
| 2/5/2025 | Listed for sale | $479,900-0.8%$269/sqft |
Source: Stellar MLS #U8234992 Report a problem | ||
| 7/11/2024 | Listing removed | $484,000$271/sqft |
Source: Stellar MLS #U8234992 Report a problem | ||
| 6/20/2024 | Price change | $484,000-1%$271/sqft |
Source: Stellar MLS #U8234992 Report a problem | ||
| 3/18/2024 | Listed for sale | $489,000$274/sqft |
Source: Stellar MLS #U8234992 Report a problem | ||
Public tax history
| Year | Property taxes | Tax assessment |
|---|---|---|
| 2025 | $2,137 +13% | $84,379 +10% |
| 2024 | $1,891 -17.9% | $76,708 -27.7% |
| 2023 | $2,304 | $106,049 |
| 2022 | -- | -- |
| 2021 | $883 +2% | $36,842 +3.3% |
| 2020 | $866 +198.7% | $35,654 +239.7% |
| 2019 | $290 | $10,496 +7.7% |
| 2018 | $290 +5.8% | $9,746 +8.3% |
| 2017 | $274 +4.4% | $8,996 |
| 2016 | $262 +1.8% | $8,996 +4.3% |
| 2015 | $258 +0% | $8,622 |
| 2014 | $258 | $8,622 |
Find assessor info on the county website
Neighborhood: West and East Lealman
Nearby homes
- $355,7003 bd2 ba1.2k sqft5300 37th St N, Saint Petersburg, FL 33714Off Market

- $493,500-- bd3 ba2.2k sqft5380 37th St N, Saint Petersburg, FL 33714Off Market
- $--1 bd1 ba629 sqft3734 53rd Ave N, Saint Petersburg, FL 33714Off Market
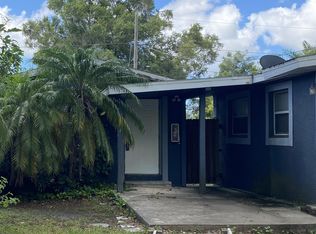
- $--1 bd1 ba629 sqft3734 53rd Ave N, Saint Petersburg, FL 33714Off Market
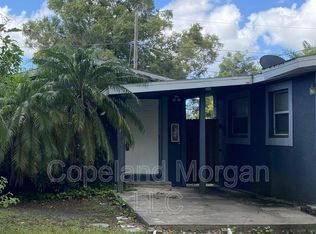
- $272,400-- bd2 ba1k sqft5301 37th St N, Saint Petersburg, FL 33714Off Market
- $331,1002 bd2 ba1k sqft3713 53rd Ave N, Saint Petersburg, FL 33714Off Market
- $298,4002 bd2 ba1.2k sqft5311 37th St N, Saint Petersburg, FL 33714Off Market
- $79,254-- bd-- ba-- sqft3700 54th Ave N, Saint Petersburg, FL 33714Off Market
Nearby schools
GreatSchools rating
- 5/10Lealman Avenue Elementary SchoolGrades: PK-5Distance: 0.4 mi
- 7/10Tyrone Middle SchoolGrades: 6-8Distance: 3.3 mi
- 3/10Dixie M. Hollins High SchoolGrades: 9-12Distance: 2.4 mi
Schools provided by the listing agent
- Elementary: Lealman Avenue Elementary-PN
- Middle: Tyrone Middle-PN
- High: Dixie Hollins High-PN
Source: Stellar MLS. This data may not be complete. We recommend contacting the local school district to confirm school assignments for this home.
Get a cash offer in 3 minutes
Find out how much your home could sell for in as little as 3 minutes with a no-obligation cash offer.
Estimated market value
$461,200
Get a cash offer in 3 minutes
Find out how much your home could sell for in as little as 3 minutes with a no-obligation cash offer.
Estimated market value
$461,200
- Florida
- Pinellas County
- Saint Petersburg
- 33714
- West and East Lealman
- 5334 37TH STREET N
Nearby cities
Nearby neighborhoods
Nearby zip codes
Other Saint Petersburg Topics
- Apartments for Rent in 33714
- Houses for Sale in 33714
- Houses for Rent in 33714
- 33714 Real Estate
- Saint Petersburg Condos
- Houses for Sale in Saint Petersburg
- Newest Listings in Saint Petersburg
- Saint Petersburg Home Values
- Saint Petersburg Real Estate Agents
- Saint Petersburg Refinance
- Saint Petersburg Mortgage Rates
