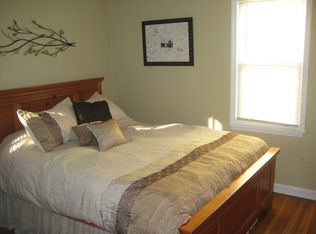
THIS HOME HAS IT ALL! Welcome to this beautifully updated 3 bedroom 2 bath gem that perfectly blends classic charm with modern conveniences. From the inviting front porch to the oversized heated and insulated 2-car garage, every detail has been thoughtfully maintained and updated. Step inside to discover stunning refinished original hardwood floors that flow through the cozy living room and formal dining area, creating a warm and welcoming atmosphere. The updated kitchen offers both style and functionality, while 2 main level bedrooms and a beautifully updated bathroom provide comfortable everyday living. The lower level expands your living space with a third bedroom featuring a walk-in closet area and wet bar, making it ideal for guests, a private retreat, or entertain. The second bathroom, laundry room and plenty of storage complete the lower level. Outside, you'll fall in love with the fenced backyard oasis. Enjoy summer evenings on the beautiful patio that hosts a built-in gas grill and light posts-it is perfect for relaxing or hosting gatherings. Many updates provide peace of mind, including newer roof, siding, gutters, interior paint, refinished hardwood floors, and brand-new carpeting in the lower level. Located in an unbeatable neighborhood, you'll be just minutes from Lake Nokomis, Minnehaha Falls, the Mississippi National River and Recreation area, parks, local shops, restaurants, and the airport. Don't miss your opportunity to make it yours!
Closed
Zillow last checked:
Listing updated:
Bought with:
Aaron Rosell
Doro Real Estate
Michael J Tracy
Source: NorthstarMLS as distributed by MLS GRID,MLS#: 7078271
Price history
| Date | Event | Price |
|---|---|---|
| 7/17/2026 | Sold | $365,000+15.9%$356/sqft |
Source:  NorthstarMLS as distributed by MLS GRID #7078271 Report a problem NorthstarMLS as distributed by MLS GRID #7078271 Report a problem | ||
| 7/3/2026 | Pending sale | $315,000$307/sqft |
Source: NorthstarMLS as distributed by MLS GRID #7078271 Report a problem | ||
| 6/25/2026 | Listed for sale | $315,000+162.5%$307/sqft |
Source: NorthstarMLS as distributed by MLS GRID #7078271 Report a problem | ||
| 8/27/2012 | Sold | $120,000-4%$117/sqft |
Source:  Lake Superior Area Realtors as distributed by MLS GRID #1935357 Report a problem Lake Superior Area Realtors as distributed by MLS GRID #1935357 Report a problem | ||
| 10/2/2011 | Listing removed | $125,000$122/sqft |
Source: Coldwell Banker Burnet - Minneapolis Parkway #4013731 Report a problem | ||
| 7/25/2011 | Price change | $125,000-16.6%$122/sqft |
Source: Coldwell Banker Burnet - Minneapolis Parkway #4013731 Report a problem | ||
| 7/20/2011 | Price change | $149,900-3.3%$146/sqft |
Source: Coldwell Banker Burnet - Minneapolis Parkway #4013731 Report a problem | ||
| 2/13/2011 | Listed for sale | $155,000-3.1%$151/sqft |
Source: RealEstateHomepages.com #4013731 Report a problem | ||
| 9/11/2010 | Listing removed | $160,000$156/sqft |
Source: NRT Minneapolis #3912311 Report a problem | ||
| 5/23/2010 | Price change | $160,000-3%$156/sqft |
Source: NRT Minneapolis #3912311 Report a problem | ||
| 4/30/2010 | Price change | $164,900-2.9%$161/sqft |
Source: NRT Minneapolis #3912311 Report a problem | ||
| 4/17/2010 | Listed for sale | $169,900+16.4%$166/sqft |
Source: NRT Minneapolis #3912311 Report a problem | ||
| 5/11/2007 | Sold | $146,000$142/sqft |
Source: Public Record Report a problem | ||
Nearby homes
Get a cash offer in 3 minutes
Find out how much your home could sell for in as little as 3 minutes with a no-obligation cash offer.
Estimated market value
$362,700
