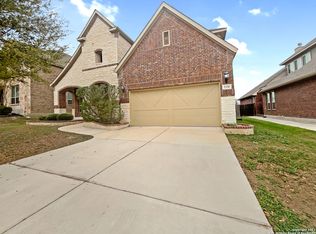
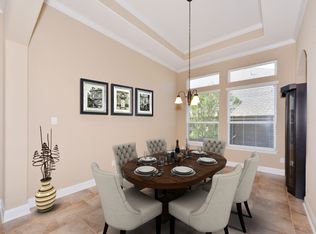
**Back on market at no fault of seller or home - great condition!** Welcome to 5334 Anemone - an exceptional two-story residence offering over 4,000 square feet of refined living in the highly sought-after Alamo Ranch area. Thoughtfully updated with beautiful finishes throughout, this 5-bedroom, 3.5-bath home blends sophistication with everyday functionality. The main-level primary suite is a private retreat, complete with expansive walk-in closets and a spa-inspired bath. The open-concept kitchen, anchored by a generous island and breakfast bar, flows effortlessly into the dining and living spaces - creating an elegant setting for entertaining or quiet evenings at home. Designed for versatility, the home features multiple living areas, a dedicated theater room, and an expansive game room, offering endless possibilities for work, recreation, or relaxation. A custom dog wash station adds a distinctive touch, while the 2.5-car garage provides valuable additional storage and flexibility. Step outside to a covered patio overlooking the fenced backyard and tranquil greenbelt beyond - a rare backdrop that enhances both privacy and natural views. An added benefit for qualified buyers: the home offers an assumable loan with an incredibly low 2.25% interest rate, presenting a unique opportunity to secure significantly lower financing than what is currently available on the market. Situated within a gated community, residents enjoy access to neighborhood amenities including a community pool, along with convenient proximity to shopping, dining, and major thoroughfares for seamless connectivity across San Antonio. A rare combination of scale, updates, and location - this home delivers elevated living at every turn.
Sold
Price Unknown
5334 Anemone, San Antonio, TX 78253
5beds
4,033sqft
Single Family Residence
Built in 2014
8,799 Square Feet Lot
$503,400 Zestimate®
$--/sqft
$3,491 Estimated rent
Home value
$503,400
$473,000 - $534,000
$3,491/mo
Zestimate® history
Owner options
List your home for rent
$3,491/mo
Rent Zestimate®
Find your next renter with Zillow Rental Manager. Plus, with online applications, you can quickly screen prospective tenants – for free.
$3,491/mo
Rent Zestimate®
Refinance and save
$280/mo
Est. payment
Refinancing to a lower rate could help reduce your monthly payments and save thousands over the life of the loan.
$280/mo
Est. payment
Explore your selling options
Work with a Zillow partner agent
Leverage their expertise and Zillow's premium Showcase listings to get your home seen by more buyers.
Get startedList with your own agent
Get your home in front of millions of buyers by listing it on Zillow.
Learn how to do itSell it yourself
Take full control of how buyers see your home on Zillow by listing For Sale by Owner (FSBO).
List your homeWhat's special
Private retreatExpansive walk-in closetsDedicated theater roomExceptional two-story residenceCustom dog wash stationFenced backyardExpansive game room
Zillow last checked:
Listing updated:
Listed by:
Jennifer Cluff TREC #779402 (726) 213-5843,
Keller Williams Heritage
Source: LERA MLS,MLS#: 1940960
Facts & features
Interior
Bedrooms & bathrooms
- Bedrooms: 5
- Bathrooms: 4
- Full bathrooms: 3
- 1/2 bathrooms: 1
Primary bedroom
- Features: Walk-In Closet(s)
- Area: 272
- Dimensions: 16 x 17
Bedroom 2
- Area: 154
- Dimensions: 11 x 14
Bedroom 3
- Area: 140
- Dimensions: 10 x 14
Bedroom 4
- Area: 196
- Dimensions: 14 x 14
Bedroom 5
- Area: 143
- Dimensions: 11 x 13
Primary bathroom
- Features: Tub/Shower Separate, Double Vanity, Soaking Tub
- Area: 132
- Dimensions: 11 x 12
Dining room
- Area: 242
- Dimensions: 11 x 22
Family room
- Area: 357
- Dimensions: 21 x 17
Kitchen
- Area: 195
- Dimensions: 13 x 15
Living room
- Area: 306
- Dimensions: 17 x 18
Office
- Area: 132
- Dimensions: 11 x 12
Heating
- Central, Natural Gas
Cooling
- Ceiling Fan(s), Two Central
Appliances
- Included: Cooktop, Built-In Oven, Self Cleaning Oven, Microwave, Gas Cooktop, Disposal, Dishwasher, Plumbed For Ice Maker, Water Softener Owned, Gas Water Heater, Plumb for Water Softener, ENERGY STAR Qualified Appliances
- Laundry: Main Level, Laundry Room, Washer Hookup, Dryer Connection
Features
- Three Living Area, Liv/Din Combo, Separate Dining Room, Eat-in Kitchen, Kitchen Island, Breakfast Bar, Pantry, Study/Library, Game Room, Media Room, Utility Room Inside, High Ceilings, Open Floorplan, High Speed Internet, Walk-In Closet(s), Master Downstairs, Ceiling Fan(s), Solid Counter Tops, Programmable Thermostat
- Flooring: Carpet, Ceramic Tile, Wood
- Windows: Double Pane Windows
- Has basement: No
- Number of fireplaces: 1
- Fireplace features: Living Room
Interior area
- Total interior livable area: 4,033 sqft
Property
Parking
- Total spaces: 2
- Parking features: Two Car Garage, Oversized, Garage Door Opener
- Garage spaces: 2
Features
- Levels: Two
- Stories: 2
- Patio & porch: Covered
- Exterior features: Sprinkler System, Rain Gutters
- Pool features: None, Community
- Fencing: Privacy
Lot
- Size: 8,799 Square Feet
- Features: Greenbelt, Curbs, Street Gutters, Sidewalks, Streetlights
- Residential vegetation: Mature Trees (ext feat)
Details
- Parcel number: 044133301140
Construction
Type & style
- Home type: SingleFamily
- Property subtype: Single Family Residence
Materials
- Brick, Stone
- Foundation: Slab
- Roof: Composition
Condition
- Pre-Owned
- New construction: No
- Year built: 2014
Utilities & green energy
- Sewer: Sewer System
- Water: Water System
- Utilities for property: Cable Available
Community & HOA
Community
- Features: Tennis Court(s), Playground, Basketball Court, Cluster Mail Box
- Security: Smoke Detector(s), Security System Owned, Controlled Access
- Subdivision: Westwinds-Summit At Alamo Ranc
HOA
- Has HOA: Yes
- HOA fee: $280 quarterly
- HOA name: ALAMO RANCH HOA
Location
- Region: San Antonio
Financial & listing details
- Tax assessed value: $558,430
- Annual tax amount: $10,255
- Date on market: 2/12/2026
- Cumulative days on market: 61 days
- Listing terms: Conventional,FHA,VA Loan,Cash,VA Substitution,Assumable
- Road surface type: Paved
Price history
| Date | Event | Price |
|---|---|---|
| 5/26/2026 | Sold | -- |
Source:  LERA MLS #1940960 Report a problem LERA MLS #1940960 Report a problem | ||
| 4/15/2026 | Pending sale | $515,000$128/sqft |
Source: LERA MLS #1940960 Report a problem | ||
| 4/10/2026 | Contingent | $515,000$128/sqft |
Source: LERA MLS #1940960 Report a problem | ||
| 4/2/2026 | Price change | $515,000-1%$128/sqft |
Source: LERA MLS #1940960 Report a problem | ||
| 2/27/2026 | Listed for sale | $520,000$129/sqft |
Source: LERA MLS #1940960 Report a problem | ||
| 2/25/2026 | Contingent | $520,000$129/sqft |
Source: LERA MLS #1940960 Report a problem | ||
| 2/12/2026 | Listed for sale | $520,000+21.1%$129/sqft |
Source: LERA MLS #1940960 Report a problem | ||
| 1/15/2021 | Sold | -- |
Source: eXp Realty #50371895 Report a problem | ||
| 11/25/2020 | Pending sale | $429,500$106/sqft |
Source: eXp Realty LLC #1484643 Report a problem | ||
| 11/3/2020 | Listed for sale | $429,500$106/sqft |
Source: eXp Realty LLC #1484643 Report a problem | ||
| 10/3/2020 | Pending sale | $429,500$106/sqft |
Source: eXp Realty LLC #1484643 Report a problem | ||
| 9/21/2020 | Listed for sale | $429,500+9.6%$106/sqft |
Source: eXp Realty LLC #1484643 Report a problem | ||
| 4/22/2016 | Sold | -- |
Source: LERA MLS #1164485 Report a problem | ||
| 3/12/2016 | Price change | $392,000-0.5%$97/sqft |
Source: Keller Williams - San Antonio City-View #1164485 Report a problem | ||
| 10/29/2015 | Price change | $394,000-1.3%$98/sqft |
Source: Keller Williams - San Antonio City-View #1140302 Report a problem | ||
| 9/26/2015 | Listed for sale | $399,000-3.2%$99/sqft |
Source: Keller Williams - San Antonio City-View #1140302 Report a problem | ||
| 7/6/2015 | Listing removed | $412,000$102/sqft |
Source: Better Homes and Gardens Real Estate Bradfield Properties #1108709 Report a problem | ||
| 5/31/2015 | Price change | $412,000-0.5%$102/sqft |
Source: Better Homes and Gardens Real Estate Bradfield Properties #1108709 Report a problem | ||
| 5/14/2015 | Price change | $414,000-1.2%$103/sqft |
Source: Better Homes and Gardens Real Estate Bradfield Properties #1108709 Report a problem | ||
| 4/14/2015 | Listed for sale | $419,000$104/sqft |
Source: Better Homes and Gardens Real Estate Bradfield Properties #1108709 Report a problem | ||
Public tax history
| Year | Property taxes | Tax assessment |
|---|---|---|
| 2025 | -- | $558,430 -0.1% |
| 2024 | $8,602 -2.8% | $558,910 |
| 2023 | $8,850 -17.7% | $558,910 +5.2% |
| 2022 | $10,757 +21.5% | $531,450 +20.6% |
| 2021 | $8,852 | $440,760 +6.2% |
| 2020 | $8,852 +1.7% | $414,920 +2.7% |
| 2019 | $8,705 | $404,190 +1.8% |
| 2018 | $8,705 -2.7% | $397,050 -1.3% |
| 2017 | $8,950 +4.5% | $402,170 +4.8% |
| 2016 | $8,561 +1059.3% | $383,810 +1.3% |
| 2015 | $738 | $379,010 +1066.2% |
| 2014 | $738 | $32,500 -11.4% |
| 2013 | -- | $36,700 |
Find assessor info on the county website
Neighborhood: 78253
Nearby homes
- $530,9005 bd4 ba4k sqft5338 Anemone, San Antonio, TX 78253Off Market

- $500,7004 bd3 ba3.6k sqft5330 Anemone, San Antonio, TX 78253Off Market
- $553,7004 bd4 ba3.9k sqft5326 Anemone, San Antonio, TX 78253Off Market
- $529,8004 bd3 ba3.7k sqft5342 Anemone, San Antonio, TX 78253Off Market

- $459,2004 bd3 ba3.3k sqft5335 Anemone, San Antonio, TX 78253Off Market
- $492,0004 bd4 ba3.1k sqft5331 Anemone, San Antonio, TX 78253Off Market
- $--5 bd4 ba3.3k sqft5339 Anemone, San Antonio, TX 78253Sold
- $506,5004 bd3 ba2.9k sqft5322 Anemone, San Antonio, TX 78253Off Market
Nearby schools
GreatSchools rating
- 6/10Mireles Elementary SchoolGrades: PK-5Distance: 0.3 mi
- 7/10Briscoe Middle SchoolGrades: 6-8Distance: 1.1 mi
- 6/10Taft High SchoolGrades: 9-12Distance: 1.2 mi
Schools provided by the listing agent
- Elementary: Andy Mireles
- Middle: Briscoe
- High: Taft
- District: Northside
Source: LERA MLS. This data may not be complete. We recommend contacting the local school district to confirm school assignments for this home.
Get a cash offer in 3 minutes
Find out how much your home could sell for in as little as 3 minutes with a no-obligation cash offer.
Estimated market value
$503,400
Get a cash offer in 3 minutes
Find out how much your home could sell for in as little as 3 minutes with a no-obligation cash offer.
Estimated market value
$503,400
- Texas
- Bexar County
- San Antonio
- 78253
- 5334 Anemone
Nearby cities
Nearby neighborhoods
Nearby zip codes
Other San Antonio Topics
