SOLD OFF MARKET - Entering on MLS for RecordsSet against serene canyon views in the hills of La Canada, this classic mid-century residence offers an exceptional opportunity for multigenerational living with over 3,200 sq ft of versatile space, two full kitchens, and two laundry areas. A double-door entry welcomes you past vibrant landscaping and a stately staircase. Inside, gleaming hardwood floors, recessed lighting, and timeless architectural details create a warm and elegant atmosphere. The main level features a spacious living room with a statement fireplace and sliding doors that lead to a covered balcony with sweeping views--perfect for relaxing or entertaining. The formal dining room, framed by a large picture window, flows into a well-appointed kitchen with granite countertops, abundant cabinetry, a 5-burner electric cooktop, double oven, and dishwasher. Nearby, a laundry closet with hookups, a cozy office nook, and side yard access provide everyday functionality. Three generously sized bedrooms are also found on this level, including a suite with a jetted spa tub, dual-sink vanity, and tiled shower. Another bedroom enjoys panoramic views through wraparound windows, while the third is adjacent to a full hallway bath with stone counters and a tub/shower combo. The lower level offers true multigenerational potential with a fully self-contained suite. This private space includes open-concept living and dining area, full kitchen with granite countertops and 5-burner gas range, 3/4 bath, its own laundry hookups, and a bedroom with dual closets and French doors opening to a private patio and deck. Terraced outdoor spaces offer multiple zones for gardening, play, or quiet reflection--whether lounging by the fire pit, enjoying the hammock, or reimagining the lower yard as garden beds or recreational space. Additional highlights include an attached 3-car garage with EV charging, ceiling fans, and thoughtful updates throughout. This home offers the perfect blend of shared and private spaces--an ideal layout for extended family, guests, or rental income--all while enjoying the beauty of indoor-outdoor California living.
Sold for $2,239,000
Listed by: Keller Williams Realty • Jason Berns • 626-826-4544
Bought with: The Agency
Tax assessed value
$2,239,000
5334 Angeles Crest Hwy, La Canada Flintridge, CA 91011
4beds
3,229sqft
Single Family Residence
Built in 1965
0.4 Acres Lot
$2,225,900 Zestimate®
$693/sqft
$8,000 Estimated rent
Home value
$2,225,900
$2.03M - $2.45M
$8,000/mo
Zestimate® history
Owner options
List your home for rent
$8,000/mo
Rent Zestimate®
Find your next renter with Zillow Rental Manager. Plus, with online applications, you can quickly screen prospective tenants – for free.
$8,000/mo
Rent Zestimate®
Refinance and save
$14,206/mo
Est. payment
Refinancing to a lower rate could help reduce your monthly payments and save thousands over the life of the loan.
$14,206/mo
Est. payment
Explore your selling options
Work with a Zillow partner agent
Leverage their expertise and Zillow's premium Showcase listings to get your home seen by more buyers.
Get startedList with your own agent
Get your home in front of millions of buyers by listing it on Zillow.
Learn how to do itSell it yourself
Take full control of how buyers see your home on Zillow by listing For Sale by Owner (FSBO).
List your homeWhat's special
Zillow last checked:
Listing updated:
Listed by:
Jason Berns DRE #01787757 626-826-4544,
Keller Williams Realty,
Laura Berns DRE #01407023,
Keller Williams Realty
Bought with:
Joan Lamond, DRE #02064539
The Agency
Source: CRMLS,MLS#: P1-24299 Originating MLS: California Regional MLS (Ventura & Pasadena-Foothills AORs)
Originating MLS: California Regional MLS (Ventura & Pasadena-Foothills AORs)Facts & features
Interior
Bedrooms & bathrooms
- Bedrooms: 4
- Bathrooms: 4
- Full bathrooms: 3
- 3/4 bathrooms: 1
Rooms
- Room types: Entry/Foyer, Family Room, Kitchen, Living Room, Primary Bathroom, Primary Bedroom, Dining Room
Primary bedroom
- Features: Primary Suite
Bathroom
- Features: Dual Sinks, Granite Counters, Jetted Tub, Stone Counters, Separate Shower, Tub Shower
Family room
- Features: Separate Family Room
Kitchen
- Features: Stone Counters, Utility Sink
Heating
- Central
Cooling
- Central Air
Appliances
- Included: Double Oven, Dishwasher, Electric Cooktop, Gas Range
- Laundry: Washer Hookup, Gas Dryer Hookup
Features
- Balcony, Ceiling Fan(s), Crown Molding, Separate/Formal Dining Room, Eat-in Kitchen, Stone Counters, Recessed Lighting, Primary Suite
- Flooring: Tile, Wood
- Doors: Double Door Entry, French Doors, Sliding Doors
- Has fireplace: Yes
- Fireplace features: Living Room
- Common walls with other units/homes: No Common Walls
Interior area
- Total interior livable area: 3,229 sqft
Property
Parking
- Total spaces: 3
- Parking features: Driveway Level, Driveway, RV Gated, RV Access/Parking
- Attached garage spaces: 3
Features
- Levels: Two
- Stories: 2
- Entry location: 2nd Floor
- Patio & porch: Deck, Tile
- Pool features: None
- Spa features: None
- Fencing: Chain Link,Wood,Wrought Iron
- Has view: Yes
- View description: Canyon, Hills
Lot
- Size: 0.4 Acres
Details
- Parcel number: 5816012009
- Special conditions: Standard
Construction
Type & style
- Home type: SingleFamily
- Property subtype: Single Family Residence
Condition
- Turnkey
- Year built: 1965
Utilities & green energy
- Sewer: Unknown
- Water: Public
Community & HOA
Community
- Features: Foothills
Location
- Region: La Canada Flintridge
Financial & listing details
- Price per square foot: $693/sqft
- Tax assessed value: $2,239,000
- Date on market: 9/27/2025
- Cumulative days on market: 296 days
- Listing terms: Cash,Cash to New Loan,Conventional
- Road surface type: Paved
Price history
| Date | Event | Price |
|---|---|---|
| 9/26/2025 | Sold | $2,239,000-6.2%$693/sqft |
Source:  CRMLS #P1-24299 Report a problem CRMLS #P1-24299 Report a problem | ||
| 6/23/2025 | Price change | $2,388,000-4.3%$740/sqft |
Source:  SDMLS #P1-22269 Report a problem SDMLS #P1-22269 Report a problem | ||
| 2/7/2025 | Price change | $2,495,000-3.9%$773/sqft |
Source: CRMLS #P1-20764 Report a problem | ||
| 12/12/2024 | Price change | $2,595,000-3.7%$804/sqft |
Source: CRMLS #P1-19634 Report a problem | ||
| 10/16/2024 | Listed for sale | $2,695,000+81.3%$835/sqft |
Source: CRMLS #P1-19634 Report a problem | ||
| 11/20/2019 | Sold | $1,486,500-0.6%$460/sqft |
Source:  Glendale AOR ZDD #819004511 Report a problem Glendale AOR ZDD #819004511 Report a problem | ||
| 10/11/2019 | Pending sale | $1,495,000$463/sqft |
Source: Craig Estates and Fine Properties #819004511 Report a problem | ||
| 9/27/2019 | Price change | $1,495,000-12%$463/sqft |
Source: Craig Estates and Fine Properties #819004511 Report a problem | ||
| 7/11/2019 | Listed for sale | $1,698,000+23.2%$526/sqft |
Source: Coldwell Banker Residential Brokerage Company #819003247 Report a problem | ||
| 5/10/2018 | Listing removed | $3,600$1/sqft |
Source: Owner Report a problem | ||
| 4/10/2018 | Listed for rent | $3,600$1/sqft |
Source: Owner Report a problem | ||
| 7/2/2013 | Listing removed | $1,378,000$427/sqft |
Source: Coldwell Banker Residential Brokerage - Pasadena #22174249 Report a problem | ||
| 4/9/2013 | Listed for sale | $1,378,000+118.7%$427/sqft |
Source: Coldwell Banker Residential Brokerage - Pasadena #22174249 Report a problem | ||
| 7/2/1998 | Sold | $630,000$195/sqft |
Source: Public Record Report a problem | ||
Public tax history
| Year | Property taxes | Tax assessment |
|---|---|---|
| 2026 | -- | $2,239,000 +37.7% |
| 2025 | $18,972 +2.4% | $1,625,702 +2% |
| 2024 | $18,532 +2.6% | $1,593,826 +2% |
| 2023 | $18,054 +3.8% | $1,562,575 +2% |
| 2022 | $17,401 +1.9% | $1,531,937 +2% |
| 2021 | $17,071 +1.3% | $1,501,900 +1% |
| 2020 | $16,856 | $1,486,500 +67.9% |
| 2019 | $16,856 +67.1% | $885,372 +2% |
| 2018 | $10,086 | $868,012 +2% |
| 2017 | $10,086 +1.7% | $850,993 +2% |
| 2016 | $9,913 +2.1% | $834,307 +1.5% |
| 2015 | $9,704 -5.8% | $821,776 +2% |
| 2014 | $10,302 | $805,679 +2.5% |
| 2012 | -- | $786,314 +2% |
| 2011 | -- | $770,897 +0.8% |
| 2010 | -- | $765,136 -0.2% |
| 2009 | -- | $766,955 +2% |
| 2008 | -- | $751,917 +2% |
| 2007 | -- | $737,175 +2% |
| 2006 | -- | $722,722 |
| 2005 | -- | $722,722 +4% |
| 2004 | -- | $694,660 +1.9% |
| 2003 | -- | $681,929 +2% |
| 2002 | -- | $668,559 +4% |
| 2000 | -- | $642,600 |
Find assessor info on the county website
Neighborhood: 91011
Nearby homes
- $2,847,9004 bd4 ba3.2k sqft5334 Angeles Crest Hwy FL 2ND, La Canada Flintridge, CA 91011Off Market
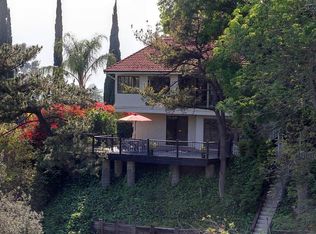
- $4,067,9004 bd4 ba4.4k sqft5310 Angeles Crest Hwy, La Canada Flintridge, CA 91011Off Market
- $4,787,4005 bd5 ba5.3k sqft5328 Angeles Crest Hwy, La Canada Flintridge, CA 91011Off Market

- $3,467,4005 bd6 ba4.2k sqft5306 Angeles Crest Hwy, La Canada Flintridge, CA 91011Off Market
- $2,306,1004 bd3 ba3.4k sqft5218 Pizzo Ranch Rd, La Canada Flintridge, CA 91011Off Market
- $2,429,1003 bd3 ba2.7k sqft5230 Pizzo Ranch Rd, La Canada Flintridge, CA 91011Off Market
- $2,840,4006 bd4 ba4.1k sqft5320 Angeles Crest Hwy, La Canada Flintridge, CA 91011Off Market
- $3,426,4005 bd-- ba4.2k sqft5410 Arroyo Summit Dr, La Canada Flintridge, CA 91011Off Market
Nearby schools
GreatSchools rating
- 10/10Paradise Canyon Elementary SchoolGrades: K-6Distance: 0.8 mi
- 9/10La Canada High SchoolGrades: 7-12Distance: 2 mi
Get a cash offer in 3 minutes
Find out how much your home could sell for in as little as 3 minutes with a no-obligation cash offer.
Estimated market value
$2,225,900
Get a cash offer in 3 minutes
Find out how much your home could sell for in as little as 3 minutes with a no-obligation cash offer.
Estimated market value
$2,225,900
- California
- Los Angeles County
- La Canada Flintridge
- 91011
- 5334 Angeles Crest Hwy
Nearby cities
Nearby zip codes
Other La Canada Flintridge Topics
- Apartments for Rent in 91011
- Houses for Sale in 91011
- Houses for Rent in 91011
- 91011 Real Estate
- La Canada Flintridge Condos
- Houses for Sale in La Canada Flintridge
- Newest Listings in La Canada Flintridge
- La Canada Flintridge Home Values
- La Canada Flintridge Real Estate Agents
- La Canada Flintridge Refinance
- La Canada Flintridge Mortgage Rates
