All about LOCATION This 2-level townhome lies with a cozy community that is well maintained. A place where you can call home with modern updates. A/C replaced 3 years ago, new washer dryer, newly installed patio fencing. Comes with two assigned parking spaces. Conveniently located near Millenia mall and all major attractions. Middlebrook Pines offers many amenities.
Sold for $195,000
$195,000
5334 BAMBOO COURT #463, ORLANDO, FL 32811
2beds
1,285sqft
Townhouse
Built in 1986
2,581 Square Feet Lot
$195,800 Zestimate®
$152/sqft
$2,099 Estimated rent
Home value
$195,800
$180,000 - $213,000
$2,099/mo
Zestimate® history
Owner options
List your home for rent
$2,099/mo
Rent Zestimate®
Find your next renter with Zillow Rental Manager. Plus, with online applications, you can quickly screen prospective tenants – for free.
$2,099/mo
Rent Zestimate®
Refinance and save
$1,940/mo
Est. payment
Refinancing to a lower rate could help reduce your monthly payments and save thousands over the life of the loan.
$1,940/mo
Est. payment
Explore your selling options
Work with a Zillow partner agent
Leverage their expertise and Zillow's premium Showcase listings to get your home seen by more buyers.
Get startedList with your own agent
Get your home in front of millions of buyers by listing it on Zillow.
Learn how to do itSell it yourself
Take full control of how buyers see your home on Zillow by listing For Sale by Owner (FSBO).
List your homeWhat's special
New washer dryer
Zillow last checked:
Listing updated:
Listed by:
Allan MacDonald 321-202-0275,
RE/MAX TOWN CENTRE 407-996-3200
Bought with:
Non-Member Agent
STELLAR NON-MEMBER OFFICE
Source: Stellar MLS,MLS#: O6293348 Originating MLS: Orlando Regional
Originating MLS: Orlando Regional
Facts & features
Interior
Bedrooms & bathrooms
- Bedrooms: 2
- Bathrooms: 3
- Full bathrooms: 2
- 1/2 bathrooms: 1
Primary bedroom
- Features: Walk-In Closet(s)
- Level: Second
- Area: 195 Square Feet
- Dimensions: 15x13
Bedroom 2
- Features: Walk-In Closet(s)
- Level: Second
- Area: 165 Square Feet
- Dimensions: 15x11
Primary bathroom
- Level: Second
- Area: 42 Square Feet
- Dimensions: 7x6
Dining room
- Level: First
- Area: 80 Square Feet
- Dimensions: 10x8
Kitchen
- Level: First
- Area: 110 Square Feet
- Dimensions: 11x10
Laundry
- Level: First
- Area: 45 Square Feet
- Dimensions: 9x5
Living room
- Level: First
- Area: 273 Square Feet
- Dimensions: 21x13
Heating
- Central
Cooling
- Central Air
Appliances
- Included: Dishwasher, Disposal, Dryer, Microwave, Range, Refrigerator, Washer
- Laundry: Laundry Room
Features
- Ceiling Fan(s), Living Room/Dining Room Combo, PrimaryBedroom Upstairs, Split Bedroom, Thermostat, Walk-In Closet(s)
- Flooring: Ceramic Tile
- Doors: Sliding Doors
- Windows: Blinds
- Has fireplace: No
- Common walls with other units/homes: Corner Unit
Interior area
- Total structure area: 1,285
- Total interior livable area: 1,285 sqft
Property
Features
- Levels: Two
- Stories: 2
- Exterior features: Balcony, Courtyard, Lighting, Sidewalk
Lot
- Size: 2,581 Square Feet
Details
- Parcel number: 072329565057463
- Zoning: R-3A
- Special conditions: None
Construction
Type & style
- Home type: Townhouse
- Property subtype: Townhouse
Materials
- Block
- Foundation: Slab
- Roof: Shingle
Condition
- New construction: No
- Year built: 1986
Utilities & green energy
- Sewer: Private Sewer
- Water: Public
- Utilities for property: BB/HS Internet Available, Cable Available, Electricity Available, Sewer Available, Water Available
Community & HOA
Community
- Features: Clubhouse, Community Mailbox, Pool, Sidewalks, Tennis Court(s)
- Pet fee: $0 monthly
- Subdivision: MIDDLEBROOK PINES PH 04
HOA
- Has HOA: Yes
- Services included: Maintenance Structure, Maintenance Grounds
- HOA fee: $471 monthly
- HOA name: Keith Kiebzak
- HOA phone: 407-648-8933
Location
- Region: Orlando
Financial & listing details
- Price per square foot: $152/sqft
- Tax assessed value: $192,800
- Annual tax amount: $3,014
- Date on market: 3/26/2025
- Cumulative days on market: 251 days
- Ownership: Fee Simple
- Total actual rent: 19200
- Electric utility on property: Yes
- Road surface type: Asphalt, Paved
Price history
| Date | Event | Price |
|---|---|---|
| 4/14/2026 | Sold | $195,000-7.1%$152/sqft |
Source:  Stellar MLS #O6293348 Report a problem Stellar MLS #O6293348 Report a problem | ||
| 12/2/2025 | Pending sale | $210,000$163/sqft |
Source: Stellar MLS #O6293348 Report a problem | ||
| 10/17/2025 | Price change | $210,000-8.3%$163/sqft |
Source: Stellar MLS #O6293348 Report a problem | ||
| 7/25/2025 | Price change | $229,000-4.2%$178/sqft |
Source: Stellar MLS #O6293348 Report a problem | ||
| 5/21/2025 | Price change | $239,000-4%$186/sqft |
Source: Stellar MLS #O6293348 Report a problem | ||
| 3/26/2025 | Listed for sale | $249,000-5.7%$194/sqft |
Source: Stellar MLS #O6293348 Report a problem | ||
| 8/6/2024 | Listing removed | $264,000-1.9%$205/sqft |
Source: Stellar MLS #O6221588 Report a problem | ||
| 7/16/2024 | Price change | $269,000-3.6%$209/sqft |
Source: Stellar MLS #O6221588 Report a problem | ||
| 7/10/2024 | Listed for sale | $279,000+36.1%$217/sqft |
Source: Stellar MLS #O6221588 Report a problem | ||
| 11/14/2020 | Listing removed | $1,400$1/sqft |
Source: RE/MAX Town Centre #O5897779 Report a problem | ||
| 10/8/2020 | Listed for rent | $1,400$1/sqft |
Source: RE/MAX TOWN CENTRE #O5897779 Report a problem | ||
| 1/18/2006 | Sold | $205,000+228%$160/sqft |
Source: Public Record Report a problem | ||
| 7/3/1997 | Sold | $62,500+4.2%$49/sqft |
Source: Public Record Report a problem | ||
| 6/22/1993 | Sold | $60,000$47/sqft |
Source: Public Record Report a problem | ||
Public tax history
| Year | Property taxes | Tax assessment |
|---|---|---|
| 2024 | $3,014 +11.5% | $142,221 +10% |
| 2023 | $2,703 +14.3% | $129,292 +10% |
| 2022 | $2,366 +9% | $117,538 +10% |
| 2021 | $2,169 +4.7% | $106,853 +10% |
| 2020 | $2,071 +6% | $97,139 +10% |
| 2019 | $1,955 +9.2% | $88,308 +10% |
| 2018 | $1,791 +0% | $80,280 -14.4% |
| 2017 | $1,791 +9.4% | $93,800 +13.7% |
| 2016 | $1,638 +8.8% | $82,500 +8.8% |
| 2015 | $1,505 +17.6% | $75,800 +16.4% |
| 2014 | $1,279 +21.6% | $65,100 +26% |
| 2013 | $1,052 +10.1% | $51,680 +14% |
| 2012 | $956 -9.9% | $45,315 -4.9% |
| 2011 | $1,061 +2.7% | $47,664 +0.7% |
| 2010 | $1,033 | $47,350 -31.9% |
| 2009 | -- | $69,522 -52.1% |
| 2008 | $2,782 -11.1% | $145,200 -15.5% |
| 2007 | $3,128 +6.2% | $171,900 +16.1% |
| 2006 | $2,946 +103.4% | $148,000 +33.9% |
| 2005 | $1,448 +6.3% | $110,500 +19.8% |
| 2004 | $1,362 +2.2% | $92,235 +4.4% |
| 2003 | $1,333 -18.3% | $88,355 +12.6% |
| 2002 | $1,633 +3.3% | $78,450 +6.4% |
| 2001 | $1,580 +9.1% | $73,750 +12.4% |
| 2000 | $1,448 | $65,600 |
Find assessor info on the county website
Neighborhood: Florida Center North
Nearby homes
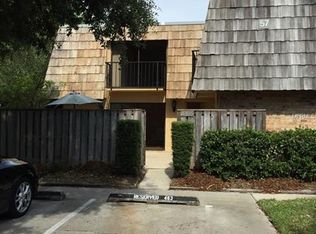
- $181,7002 bd3 ba1.2k sqft5332 Bamboo Ct #465, Orlando, FL 32811Off Market
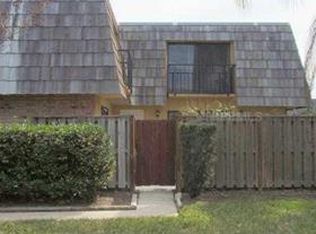
- $175,9002 bd2 ba1.2k sqft5338 Bamboo Ct #462, Orlando, FL 32811Off Market
- $178,4002 bd2 ba1.2k sqft5336 Bamboo Ct #464, Orlando, FL 32811Off Market
- $195,8002 bd3 ba1.2k sqft5334 Bamboo Ct, Orlando, FL 32811Off Market
- $260,8002 bd3 ba1.2k sqft5308 Bamboo Ct #450, Orlando, FL 32811Off Market
- $205,4002 bd3 ba1.2k sqft5314 Bamboo Ct #451, Orlando, FL 32811Off Market
- $202,2002 bd2 ba1.2k sqft5310 Bamboo Ct #452, Orlando, FL 32811Off Market
- $175,9002 bd2 ba1.2k sqft5312 Bamboo Ct #453, Orlando, FL 32811Off Market
Nearby schools
GreatSchools rating
- 2/10Millennia Elementary SchoolGrades: PK-5Distance: 0.8 mi
- 5/10Dr. Phillips High SchoolGrades: PK,8-12Distance: 2.3 mi
- 7/10Southwest Middle SchoolGrades: 6-8Distance: 3.2 mi
Schools provided by the listing agent
- Elementary: Millennia Elementary
- Middle: Southwest Middle
- High: Dr. Phillips High
Source: Stellar MLS. This data may not be complete. We recommend contacting the local school district to confirm school assignments for this home.
Get a cash offer in 3 minutes
Find out how much your home could sell for in as little as 3 minutes with a no-obligation cash offer.
Estimated market value
$195,800
Get a cash offer in 3 minutes
Find out how much your home could sell for in as little as 3 minutes with a no-obligation cash offer.
Estimated market value
$195,800
- Florida
- Orange County
- Orlando
- 32811
- Florida Center North
- 5334 BAMBOO COURT Unit 463
Nearby cities
Nearby neighborhoods
Nearby zip codes
Other Orlando Topics
