Welcome to 5334 Cachet Cres., a stunning 3+1 bedroom, 3.5-bathroom home in the highly sought-after Orchard neighborhood. Tucked away on a quiet crescent, this home offers both privacy and convenience. With living spaces on every floor, there’s plenty of room to relax, work, and entertain. The second-floor great room features a cozy gas fireplace and soaring ceilings, creating a warm and inviting space. The private backyard backs onto greenspace, offering a peaceful retreat with no rear neighbors. A 2-car attached garage and double driveway provide ample parking, and the home is just minutes from top-rated schools, parks, and all amenities. Don’t miss this opportunity to live in one of Burlington’s most desirable communities!
Sold for $1,300,000
C$1,300,000
5334 Cachet Cres, Burlington, ON L7L 7N5
4beds
1,984sqft
Single Family Residence, Residential
Built in ----
3,081 Square Feet Lot
$-- Zestimate®
C$655/sqft
C$3,962 Estimated rent
Home value
Not available
Estimated sales range
Not available
Not available
Owner options
List your home for rent
C$3,962/mo
Rent Zestimate®
Find your next renter with Zillow Rental Manager. Plus, with online applications, you can quickly screen prospective tenants – for free.
C$3,962/mo
Rent Zestimate®
Refinance and save
C$5,496/mo
Est. payment
Refinancing to a lower rate could help reduce your monthly payments and save thousands over the life of the loan.
C$5,496/mo
Est. payment
Explore your selling options
Work with a Zillow partner agent
Leverage their expertise and Zillow's premium Showcase listings to get your home seen by more buyers.
Get startedList with your own agent
Get your home in front of millions of buyers by listing it on Zillow.
Learn how to do itSell it yourself
Take full control of how buyers see your home on Zillow by listing For Sale by Owner (FSBO).
List your homeWhat's special
Quiet crescentCozy gas fireplaceSoaring ceilingsPrivate backyardBacks onto greenspace
Zillow last checked:
Listing updated:
Listed by:
Raechel Roganowicz, Salesperson,
Platinum Lion Realty Inc.,
Liam Carroll, Salesperson,
Platinum Lion Realty Inc.
Source: ITSO,MLS®#: 40707175Originating MLS®#: Cornerstone Association of REALTORS®
Facts & features
Interior
Bedrooms & bathrooms
- Bedrooms: 4
- Bathrooms: 4
- Full bathrooms: 3
- 1/2 bathrooms: 1
- Main level bathrooms: 1
Bedroom
- Level: Second
Bedroom
- Level: Second
Bedroom
- Level: Second
Bedroom
- Level: Lower
Bathroom
- Features: 4-Piece
- Level: Second
Bathroom
- Features: 2-Piece
- Level: Main
Bathroom
- Features: 3-Piece
- Level: Lower
Other
- Features: 4-Piece
- Level: Second
Heating
- Forced Air, Natural Gas
Cooling
- Central Air
Appliances
- Included: Dishwasher, Dryer, Refrigerator, Stove, Washer
Features
- Other
- Basement: Full,Finished
- Number of fireplaces: 1
- Fireplace features: Gas
Interior area
- Total structure area: 1,984
- Total interior livable area: 1,984 sqft
- Finished area above ground: 1,984
Property
Parking
- Total spaces: 4
- Parking features: Attached Garage, Private Drive Double Wide
- Attached garage spaces: 2
- Uncovered spaces: 2
Features
- Frontage type: North
- Frontage length: 36.09
Lot
- Size: 3,081 Square Feet
- Dimensions: 36.09 x 85.37
- Features: Urban, Park, Place of Worship, Playground Nearby, Schools
Details
- Parcel number: 071843510
- Zoning: RO3-307
Construction
Type & style
- Home type: SingleFamily
- Architectural style: Two Story
- Property subtype: Single Family Residence, Residential
Materials
- Brick, Stucco
- Foundation: Poured Concrete
- Roof: Asphalt Shing
Condition
- 16-30 Years
- New construction: No
Utilities & green energy
- Sewer: Sewer (Municipal)
- Water: Municipal
Community & HOA
Location
- Region: Burlington
Financial & listing details
- Price per square foot: C$655/sqft
- Annual tax amount: C$5,830
- Date on market: 3/17/2025
- Inclusions: Dishwasher, Dryer, Refrigerator, Stove, Washer
Price history
| Date | Event | Price |
|---|---|---|
| 6/26/2025 | Sold | C$1,300,000-4.9%C$655/sqft |
Source: ITSO #40707175 Report a problem | ||
| 7/16/2023 | Listing removed | -- |
Source:  Cornerstone Association of REALTORS® - Hamilton-Burlington #H4167495 Report a problem Cornerstone Association of REALTORS® - Hamilton-Burlington #H4167495 Report a problem | ||
| 6/27/2023 | Listed for sale | C$1,367,000C$689/sqft |
Source: Cornerstone Association of REALTORS® - Hamilton-Burlington #H4167495 Report a problem | ||
Public tax history
Tax history is unavailable.
Neighborhood: Orchard
Nearby homes
- C$889,0003 bd4 ba1.6k sqft2169 Orchard Rd #11, Burlington, ON L7L7J1For Sale
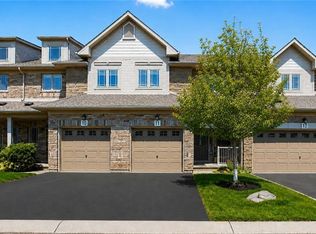
- C$---- bd-- ba-- sqft5372 Cachet Cres, Burlington, ON L7L7N6Off Market
- C$1,235,0005 bd4 ba2.1k sqft2169 Orchard Rd #33, Burlington, ON L7L7J1For Sale

- C$1,399,9004 bd4 ba-- sqft2169 Orchard Rd #38, Burlington, ON L7L7J1For Sale

- C$---- bd-- ba-- sqft2170 Jardine Cres, Burlington, ON L7L7K1Off Market
- C$---- bd-- ba-- sqft5467 Blue Spruce Ave, Burlington, ON L7L7C6Off Market
- C$4,8506 bd3 ba-- sqft5207 Nova Cres, Burlington, ON L7L7B9For Rent
- C$---- bd-- ba-- sqft5183 Fernbrook Ct, Burlington, ON L7L6J5Off Market
Nearby schools
GreatSchools rating
No schools nearby
We couldn't find any schools near this home.
- Ontario
- Halton Regional Municipality
- Burlington
- L7L 7N5
- Orchard
- 5334 Cachet Cres
