Skip main navigation
Off market
  • $471,400

    5334 Corydon Ct, Fort Wayne, IN 46835

    5beds
    3,964sqft
    SingleFamily
    Built in 1969
    1.24 Acres Lot
    $471,400 Zestimate®
    $119/sqft
    $2,890 Estimated rent

    Home value

    $471,400

    $438,000 - $509,000

    $2,890/mo

    Zestimate® history
    Loading
    Loading...

    Owner options

    List your home for rent

    $2,890/mo

    Rent Zestimate®

    Find your next renter with Zillow Rental Manager. Plus, with online applications, you can quickly screen prospective tenants – for free.

    Learn more

    $2,890/mo

    Rent Zestimate®

    Refinance and save

    $2,877/mo

    Est. payment

    Refinancing to a lower rate could help reduce your monthly payments and save thousands over the life of the loan.

    See today's rates

    $2,877/mo

    Est. payment

    Explore your selling options

    Work with a Zillow partner agent

    Leverage their expertise and Zillow's premium Showcase listings to get your home seen by more buyers.

    Get started

    List with your own agent

    Get your home in front of millions of buyers by listing it on Zillow.

    Learn how to do it

    Sell it yourself

    Take full control of how buyers see your home on Zillow by listing For Sale by Owner (FSBO).

    List your home

    What's special

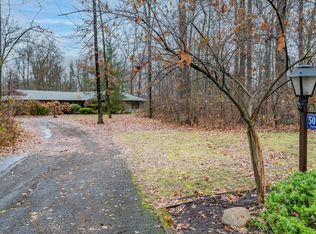
    Here's your opportunity to Have A Move-in Ready, Private, Peaceful Sanctuary right in town! Gorgeous Views or Nature surround you on this over an acre lot! (There are some outbuildings in the neighborhood.) Only the 2nd time on the market, with many Updates, an almost 3000 S.F. Ranch with 4 Spacious Bedrooms and 2 !/2 Baths on a Partly Finished Basement sitting on a 1.24 Acre in desirable Somerset Acres subdivision adjacent to Medical Protective Offices on the corner of Reed and St. Joe Center Rd. The most dynamic update featured is the Completely New Master Bath with full Tiled, walk-in Shower with Rainhead and Gorgeous Heavy Glass pivoting door (zero threshold). From the transom window, you have the feeling of being in the Great Outdoors! The new cabinet was custom made by the Old Oak Tree Shop with soft close drawers. Lots of new flooring. Main Floor Laundry Room features laundry sink, cabinets and hanging space and new flooring. The Exterior has recently been painted and the Architectural Shingles are only 7 years old. The main floor fireplace has a gas starter and is Stone from floor to ceiling. Both fireplaces have been inspected & cleaned. Many light fixtures have been updated and LED bulb added. Kitchen flooring has just been updated and a new cooktop added. Kitchen is open to the family room and features a raised eating bar. Newer Garbage disposal. There is an open stairway (with gate) to the lower level offering a recreation room with the 2nd fireplace. Generous deck has been freshly finished. Bedrooms are very spacious and have newer carpet as well. Also, Generator ready.

    This property is off market, which means it's not currently listed for sale or rent on Zillow. This may be different from what's available on other websites or public sources.

    Facts & features

    Interior

    Bedrooms & bathrooms
    • Bedrooms: 5
    • Bathrooms: 3
    • Full bathrooms: 2
    • 1/2 bathrooms: 1
    • Main level bathrooms: 3
    Heating
    • Forced air, Gas
    Cooling
    • Central
    Appliances
    • Included: Dishwasher, Dryer, Garbage disposal, Microwave, Range / Oven, Refrigerator, Washer
    • Laundry: Main, Electric Dryer Hookup, Main Level
    Features
    • Breakfast Bar, Laminate Counters, Beamed Ceilings, Cathedral Ceiling(s), Eat-in Kitchen, Formal Dining Room, Entrance Foyer, Open Floorplan, 1st Bdrm En Suite, Main Level Bedroom Suite, Stand Up Shower, Built-in Desk
    • Flooring: Tile, Carpet, Laminate, Slate
    • Windows: Window Treatments
    • Basement: Partially finished
    • Has fireplace: Yes
    • Fireplace features: masonry
    Interior area
    • Total interior livable area: 3,964 sqft
    • Finished area below ground: 1000

    Property

    Parking
    • Total spaces: 2
    • Parking features: Garage - Attached
    Features
    • Patio & porch: Deck
    • Exterior features: Wood, Brick
    Lot
    • Size: 1.24 Acres
    • Features: Level, Cul-de-Sac, Irregular Lot, Landscaped, City Lot, City/Town/Suburb
    • Residential vegetation: Partially Wooded
    Details
    • Parcel number: 020821151008000072
    • Zoning: City Zoning(R1)
    • Other equipment: Generator Ready

    Construction

    Type & style
    • Home type: SingleFamily
    • Architectural style: Ranch
    Materials
    • masonry
    • Foundation: Crawl/Raised
    • Roof: Asphalt
    Condition
    • Year built: 1969

    Utilities & green energy

    • Gas: NIPSCO
    • Sewer: City
    • Water: City, Fort Wayne City Utilities

    Community & neighborhood

    Location
    • Region: Fort Wayne

    HOA & financial

    HOA
    • Has HOA: Yes
    • HOA fee: $5 monthly

    Other

    Other facts
    • Flooring: Carpet, Tile, Laminate, Brick
    • Heating: Forced Air, Natural Gas
    • Appliances: Dishwasher, Refrigerator, Disposal, Electric Cooktop, Gas Water Heater, Oven
    • AssociationYN: true
    • FireplaceYN: true
    • Roof: Asphalt, Dimensional Shingles
    • ArchitecturalStyle: Ranch
    • GarageYN: true
    • AttachedGarageYN: true
    • Basement: Partially Finished, Partial, Crawl Space, Concrete, Sump Pump
    • HeatingYN: true
    • PatioAndPorchFeatures: Deck
    • CoolingYN: true
    • FireplaceFeatures: Wood Burning, Family Room, Gas Starter, Rec Rm
    • RoomsTotal: 9
    • FireplacesTotal: 2
    • ConstructionMaterials: Brick, Cedar
    • LotFeatures: Level, Cul-de-Sac, Irregular Lot, Landscaped, City Lot, City/Town/Suburb
    • InteriorFeatures: Breakfast Bar, Laminate Counters, Beamed Ceilings, Cathedral Ceiling(s), Eat-in Kitchen, Formal Dining Room, Entrance Foyer, Open Floorplan, 1st Bdrm En Suite, Main Level Bedroom Suite, Stand Up Shower, Built-in Desk
    • MainLevelBathrooms: 3
    • FarmLandAreaUnits: Square Feet
    • ParkingFeatures: Attached, Off Street, Garage Door Opener, Concrete
    • CoveredSpaces: 2
    • LaundryFeatures: Main, Electric Dryer Hookup, Main Level
    • Vegetation: Partially Wooded
    • Cooling: Central Air
    • OpenParkingYN: true
    • WindowFeatures: Window Treatments
    • BelowGradeFinishedArea: 1000
    • RoomBedroom1Level: Main
    • RoomBedroom2Level: Main
    • RoomBedroom3Level: Main
    • RoomDiningRoomLevel: Main
    • RoomFamilyRoomLevel: Main
    • RoomKitchenLevel: Main
    • RoomLivingRoomLevel: Main
    • RoomBedroom4Level: Main
    • WaterSource: City, Fort Wayne City Utilities
    • Sewer: City
    • MlsStatus: Pending
    • Zoning: City Zoning(R1)
    • Gas: NIPSCO
    • OtherEquipment: Generator Ready

    Price history

    DateEventPrice
    6/29/2020Sold$279,900$71/sqft
    Source: Agent Provided Report a problem
    6/16/2020Pending sale$279,900$71/sqft
    Source: RE/MAX Results #202019699 Report a problem
    5/30/2020Listed for sale$279,900+12%$71/sqft
    Source: RE/MAX Results #202019699 Report a problem
    6/13/2018Sold$250,000+11.1%$63/sqft
    Source: Agent Provided Report a problem
    5/16/2018Listed for sale$225,000$57/sqft
    Source: RE/MAX Results #201820234 Report a problem

    Public tax history

    YearProperty taxesTax assessment
    2025$4,449 +7.8%$418,700 +11.6%
    2024$4,126 +18.2%$375,300 +8.3%
    2023$3,491 +7.5%$346,600 +15.3%
    2022$3,249 +14.4%$300,600 +7.5%
    2021$2,839 -2%$279,600 +12.1%
    2020$2,896 +5%$249,400 -2.2%
    2019$2,759 -1%$255,000 +9.9%
    2018$2,785 +2.3%$232,100 +0%
    2017$2,723 +6.8%$232,000 +0.8%
    2016$2,549 -1%$230,100 +0.7%
    2014$2,575 +0.1%$228,600
    2013$2,572 +7.8%$228,600 +3.8%
    2011$2,385 $220,300 +4.5%
    2010-- $210,900 -11.5%
    2007-- $238,200 +15.5%
    2005-- $206,200
    2004-- $206,200 +64.4%
    2001-- $125,400 +200%
    1999-- $41,800

    Find assessor info on the county website

    Neighborhood: Somerset Acres

    Nearby schools

    GreatSchools rating
    Schools provided by the listing agent
    • Elementary: Harris
    • Middle: Lane
    • High: Snider
    • District: Fort Wayne Community

    Source: The MLS. This data may not be complete. We recommend contacting the local school district to confirm school assignments for this home.

    Get pre-qualified for a loan
    At Zillow Home Loans, we can pre-qualify you in as little as 5 minutes with no impact to your credit score.

    An equal housing lender. NMLS #10287.

    Sell for more on Zillow
    Get a Zillow Showcase℠ listing at no additional cost and you could sell for .
    $471,400
    2% more
    +$9,428
    With Zillow Showcase(estimated)
    $480,828