This one is special! Just listed in one of the most charming pockets in Phoenix, right between Arcadia and South Scottsdale, close to everything but still tucked into a quiet neighborhood. Truly one of Phoenix's best-kept secrets.
This home has been completely reconstructed, fully permitted by a licensed contractor, with all major systems upgraded or new.
As you enter the home, you're welcomed into a large open floor plan with the kitchen, dining, and living spaces extending to the backyard through custom bifold steel doors.
The backyard features a brand new pool built in 2026, along with a full-length covered patio with tile floors and ceiling fans, creating a fully livable outdoor space. Low-maintenance turf areas in the front and back, a new irrigation system, new plants, stuccoed block walls, and a pool fence are additional details you don't want to miss.
The kitchen features waterfall countertops, custom cabinetry, under-cabinet lighting, a built-in microwave, pop-up outlets, and a back kitchen/prep area perfect for storage, appliances, and keeping everyday items hidden out of sight.
The primary bedroom features two closets, including a walk-in, along with custom lighted mirrors, two-tone tile work, double sinks, and a large walk-in shower.
This home has no direct neighbors to the north or behind and offers mountain views from multiple angles. With Papago Mountain just to the south, you have easy access to hiking trails, mountain biking paths, and even an archery range. You're also just a quick bike ride from the restaurants, breweries, and local favorites in Arcadia and South Scottsdale.
See full upgrades list for additional important details.
Sold for $1,000,800
$1,000,800
5334 E SHERIDAN Street, Phoenix, AZ 85008
3beds
2,042sqft
Single Family Residence
Built in 1979
9,143 Square Feet Lot
$995,500 Zestimate®
$490/sqft
$3,193 Estimated rent
Home value
$995,500
$916,000 - $1.09M
$3,193/mo
Zestimate® history
Owner options
List your home for rent
$3,193/mo
Rent Zestimate®
Find your next renter with Zillow Rental Manager. Plus, with online applications, you can quickly screen prospective tenants – for free.
$3,193/mo
Rent Zestimate®
Refinance and save
$4,773/mo
Est. payment
Refinancing to a lower rate could help reduce your monthly payments and save thousands over the life of the loan.
$4,773/mo
Est. payment
Explore your selling options
Work with a Zillow partner agent
Leverage their expertise and Zillow's premium Showcase listings to get your home seen by more buyers.
Get startedList with your own agent
Get your home in front of millions of buyers by listing it on Zillow.
Learn how to do itSell it yourself
Take full control of how buyers see your home on Zillow by listing For Sale by Owner (FSBO).
List your homeWhat's special
Pool fenceLarge open floor planNew irrigation systemCustom lighted mirrorsBuilt-in microwavePop-up outletsStuccoed block walls
Zillow last checked:
Listing updated:
Listed by:
Jared Rodham 480-404-4788,
The Ave Collective,
Molly Rodham 602-748-7289,
The Ave Collective
Bought with:
Non-Represented Buyer
Non-MLS Office
Source: ARMLS,MLS#: 6996159
Facts & features
Interior
Bedrooms & bathrooms
- Bedrooms: 3
- Bathrooms: 3
- Full bathrooms: 2
- 1/2 bathrooms: 1
Heating
- Electric
Cooling
- Central Air, Ceiling Fan(s)
Appliances
- Included: Washer/Dryer Stacked, Refrigerator, Built-in Microwave, Dishwasher, Disposal, Electric Range, Electric Oven, Electric Cooktop
- Laundry: Inside
Features
- Pantry, Non-laminate Counter, High Speed Internet, Double Vanity, Eat-in Kitchen, 3/4 Bath Master Bdrm
- Flooring: Laminate, Tile
- Windows: Double Pane Windows
- Has basement: No
- Number of fireplaces: 1
- Fireplace features: Wood Burning
Interior area
- Total structure area: 2,042
- Total interior livable area: 2,042 sqft
Property
Parking
- Total spaces: 4
- Parking features: RV Access/Parking, RV Gate, Garage Door Opener
- Garage spaces: 2
- Uncovered spaces: 2
Features
- Stories: 1
- Patio & porch: Covered
- Has private pool: Yes
- Pool features: Variable Speed Pump, Outdoor Pool, Play Pool, Fenced
- Spa features: None
- Fencing: Block
- Has view: Yes
- View description: City, Desert, Red Rocks/Boulders, Mountain(s)
- Waterfront features: Wash
Lot
- Size: 9,143 Square Feet
- Features: Borders Common Area, East/West Exposure, Sprinklers In Rear, Sprinklers In Front, Corner Lot, Desert Back, Desert Front, Gravel/Stone Back, Synthetic Grass Frnt, Synthetic Grass Back, Auto Timer H2O Front, Auto Timer H2O Back
Details
- Parcel number: 12622087
- Special conditions: Owner/Agent
Construction
Type & style
- Home type: SingleFamily
- Property subtype: Single Family Residence
Materials
- Stucco, Shake Siding, Painted, Block, Slump Block
- Roof: Tile
Condition
- Year built: 1979
Utilities & green energy
- Sewer: Private Sewer
- Water: City Water
Community & HOA
Community
- Subdivision: COTTONWOOD ESTATES
HOA
- Has HOA: Yes
- Services included: Maintenance Grounds
- HOA fee: $200 annually
- HOA name: Cottonwood Estates
- HOA phone: 480-282-2030
Location
- Region: Phoenix
Financial & listing details
- Price per square foot: $490/sqft
- Tax assessed value: $559,600
- Annual tax amount: $2,793
- Date on market: 4/13/2026
- Cumulative days on market: 8 days
- Listing terms: Cash,Conventional,FHA,VA Loan
- Ownership: Fee Simple
- Road surface type: Asphalt
Price history
| Date | Event | Price |
|---|---|---|
| 4/21/2026 | Sold | $1,000,800-4.7%$490/sqft |
Source:  ARMLS #6996159 Report a problem ARMLS #6996159 Report a problem | ||
| 3/19/2026 | Pending sale | $1,050,000$514/sqft |
Source: ARMLS #6996159 Report a problem | ||
| 3/10/2026 | Listed for sale | $1,050,000+85%$514/sqft |
Source: ARMLS #6996159 Report a problem | ||
| 9/17/2025 | Sold | $567,500$278/sqft |
Source: Public Record Report a problem | ||
Public tax history
| Year | Property taxes | Tax assessment |
|---|---|---|
| 2025 | $2,793 +6.8% | $55,960 +5.4% |
| 2024 | $2,617 +0.9% | $53,110 +134.8% |
| 2023 | $2,592 +4.1% | $22,618 -30.1% |
| 2022 | $2,491 -1% | $32,380 +0.9% |
| 2021 | $2,515 +0.2% | $32,100 +1.4% |
| 2020 | $2,510 +6.9% | $31,650 +3.3% |
| 2019 | $2,349 | $30,650 +2.1% |
| 2018 | $2,349 +4.7% | $30,030 +15.4% |
| 2017 | $2,243 +8.5% | $26,020 -1.1% |
| 2016 | $2,066 +15.7% | $26,300 +20.4% |
| 2015 | $1,786 | $21,850 +49.9% |
| 2014 | -- | $14,580 +3.7% |
| 2013 | -- | $14,060 -25.6% |
| 2012 | -- | $18,910 -17.9% |
| 2011 | -- | $23,030 -18.7% |
| 2010 | -- | $28,320 -11.5% |
| 2009 | -- | $32,010 -5.3% |
| 2008 | -- | $33,800 +12.5% |
| 2007 | -- | $30,050 +36% |
| 2006 | -- | $22,100 |
| 2005 | -- | $22,100 +16.9% |
| 2004 | -- | $18,900 |
| 2003 | -- | $18,900 +18.9% |
| 2002 | -- | $15,900 |
Find assessor info on the county website
Neighborhood: Camelback East
Nearby homes
- $993,800-- bd2 ba2.2k sqft5326 E Sheridan St, Phoenix, AZ 85008Off Market
- $621,0004 bd3 ba2.2k sqft5333 E Yale St, Phoenix, AZ 85008Off Market
- $610,8003 bd2 ba1.7k sqft5329 E Yale St, Phoenix, AZ 85008Off Market
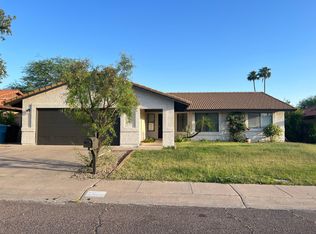
- $734,300-- bd2 ba2.3k sqft5335 E Sheridan St, Phoenix, AZ 85008Off Market
- $692,2003 bd2 ba1.6k sqft5318 E Sheridan St, Phoenix, AZ 85008Off Market
- $664,600-- bd2 ba2.3k sqft5331 E Sheridan St, Phoenix, AZ 85008Off Market
- $638,100-- bd2 ba1.7k sqft5346 E Sheridan St, Phoenix, AZ 85008Off Market
- $602,8003 bd2 ba1.7k sqft5325 E Yale St, Phoenix, AZ 85008Off Market
Nearby schools
GreatSchools rating
- 3/10Griffith Elementary SchoolGrades: K-5Distance: 1.1 mi
- 3/10Pat Tillman Middle SchoolGrades: PK-8Distance: 1.6 mi
- 3/10Camelback High SchoolGrades: 9-12Distance: 3.9 mi
Schools provided by the listing agent
- Elementary: Griffith Elementary School
- Middle: Pat Tillman Middle School
- High: Camelback High School
- District: Balsz Elementary District
Source: ARMLS. This data may not be complete. We recommend contacting the local school district to confirm school assignments for this home.
Get a cash offer in 3 minutes
Find out how much your home could sell for in as little as 3 minutes with a no-obligation cash offer.
Estimated market value
$995,500
Get a cash offer in 3 minutes
Find out how much your home could sell for in as little as 3 minutes with a no-obligation cash offer.
Estimated market value
$995,500
- Arizona
- Maricopa County
- Phoenix
- 85008
- Camelback East
- 5334 E SHERIDAN Street
