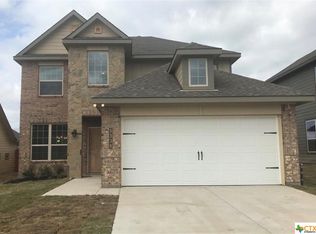
PRICE IMPROVEMENT + SELLER CONCESSIONS AVAILABLE! Now offered at $374,000, this beautifully maintained 4-bedroom, 3.5-bath Craftsman home in the sought-after Three Creeks subdivision of Belton, TX is ready for its next owner.....and the seller is motivated. Ask about seller-paid closing costs and a mortgage rate buydown to make this Belton ISD home even more affordable.
Spanning 2,619 square feet, this two-story home features a dedicated office/study, a formal dining room, and a versatile upstairs game room/loft, ideal for families who need flexible living space. Luxury vinyl plank flooring flows through the study, dining room, living room, kitchen, and breakfast area. The open kitchen shines with granite countertops, a center island, decorative tile backsplash, 42-inch cabinets with under-cabinet lighting, and a large walk-in pantry.
The private primary suite includes dual vanities, a walk-in closet, and a separate tiled shower. Upstairs, three additional bedrooms and two full baths offer plenty of room to grow. Enjoy a covered patio and fenced backyard in a peaceful Bell County neighborhood just minutes from Stillhouse Hollow Lake, scenic creeks, walking and bike trails, a playground, and BBQ/grill areas.
Don't miss this rare value in Three Creeks.....schedule your showing today!
Active
Price cut: $5K (8/26)
$374,000
5334 Fenton Ln, Belton, TX 76513
4beds
2,619sqft
Single Family Residence
Built in 2017
5,998 Square Feet Lot
$-- Zestimate®
$143/sqft
$-- HOA
What's special
Modern finishesDedicated officeFormal dining roomGranite countertopsGenerous living spaceLarge walk-in closetDecorative tile backsplash
- 180 days
- 260
- 22
Zillow last checked:
Listing updated:
Listed by:
Amanda Aranda 254-213-6336,
Magnolia Realty Temple Belton
Source: Central Texas MLS,MLS#: 606482 Originating MLS: Temple Belton Board of REALTORS
Originating MLS: Temple Belton Board of REALTORSFacts & features
Interior
Bedrooms & bathrooms
- Bedrooms: 4
- Bathrooms: 4
- Full bathrooms: 3
- 1/2 bathrooms: 1
Primary bedroom
- Level: Lower
Bedroom 2
- Level: Upper
Bedroom 3
- Level: Upper
Bedroom 4
- Level: Upper
Breakfast room nook
- Level: Lower
Dining room
- Level: Lower
Kitchen
- Level: Lower
Living room
- Features: Multiple Living Areas
- Level: Upper
Living room
- Level: Lower
Office
- Level: Lower
Heating
- Electric
Cooling
- Electric
Appliances
- Included: Dishwasher, Electric Range, Refrigerator, Some Electric Appliances, Microwave, Range
- Laundry: Lower Level, Laundry Room
Features
- Attic, None, Tub Shower, Breakfast Bar, Breakfast Area, Granite Counters, Kitchen Island, Pantry
- Flooring: Vinyl
- Attic: Partially Floored
- Has fireplace: No
- Fireplace features: None
Interior area
- Total interior livable area: 2,619 sqft
Video & virtual tour
Property
Parking
- Total spaces: 2
- Parking features: Garage
- Garage spaces: 2
Features
- Levels: Two
- Stories: 2
- Patio & porch: Covered, Patio
- Exterior features: Covered Patio
- Pool features: None
- Fencing: Back Yard,Wood
- Has view: Yes
- View description: None
- Body of water: None
Lot
- Size: 5,998 Square Feet
Details
- Parcel number: 471702
Construction
Type & style
- Home type: SingleFamily
- Architectural style: Craftsman
- Property subtype: Single Family Residence
Materials
- HardiPlank Type, Stone Veneer
- Foundation: Slab
- Roof: Composition,Shingle
Condition
- Resale
- Year built: 2017
Utilities & green energy
- Sewer: Public Sewer
- Water: Public
- Utilities for property: None, Water Available
Community & HOA
Community
- Features: Barbecue, Playground, Park, Trails/Paths
- Subdivision: Three Creeks Ph II
HOA
- Has HOA: Yes
Location
- Region: Belton
Financial & listing details
- Price per square foot: $143/sqft
- Tax assessed value: $371,581
- Annual tax amount: $6,816
- Date on market: 3/6/2026
- Cumulative days on market: 181 days
- Listing agreement: Exclusive Right To Sell
- Listing terms: Cash,Conventional,FHA,Texas Vet,VA Loan
- Road surface type: None
Estimated market value
Not available
Estimated sales range
Not available
Not available
Price history
| Date | Event | Price |
|---|---|---|
| 8/26/2026 | Price change | $374,000-1.3%$143/sqft |
Source:  Central Texas MLS #606482 Report a problem Central Texas MLS #606482 Report a problem | ||
| 7/20/2026 | Price change | $379,000-2.6%$145/sqft |
Source: Central Texas MLS #606482 Report a problem | ||
| 3/6/2026 | Listed for sale | $389,000+4%$149/sqft |
Source: Central Texas MLS #606482 Report a problem | ||
| 8/1/2025 | Listing removed | $374,000$143/sqft |
Source: Central Texas MLS #566615 Report a problem | ||
| 4/1/2025 | Price change | $374,000-1.3%$143/sqft |
Source: Central Texas MLS #566615 Report a problem | ||
| 1/10/2025 | Listed for sale | $379,000$145/sqft |
Source: Central Texas MLS #566615 Report a problem | ||
| 1/6/2025 | Listing removed | $379,000$145/sqft |
Source: Central Texas MLS #554158 Report a problem | ||
| 11/15/2024 | Price change | $379,000-2.6%$145/sqft |
Source: Central Texas MLS #554158 Report a problem | ||
| 9/25/2024 | Price change | $389,000-2.5%$149/sqft |
Source: Central Texas MLS #554158 Report a problem | ||
| 9/7/2024 | Price change | $399,000-2.7%$152/sqft |
Source: Central Texas MLS #554158 Report a problem | ||
| 8/17/2024 | Listed for sale | $410,000+13.9%$157/sqft |
Source: Central Texas MLS #554158 Report a problem | ||
| 8/7/2023 | Sold | -- |
Source: Central Texas MLS #506830 Report a problem | ||
| 7/6/2023 | Pending sale | $359,900$137/sqft |
Source: Central Texas MLS #506830 Report a problem | ||
| 6/22/2023 | Price change | $359,9000%$137/sqft |
Source: Central Texas MLS #506830 Report a problem | ||
| 5/13/2023 | Listed for sale | $360,000$137/sqft |
Source: Central Texas MLS #506830 Report a problem | ||
| 4/27/2018 | Sold | -- |
Source: Central Texas MLS #319947 Report a problem | ||
Public tax history
| Year | Property taxes | Tax assessment |
|---|---|---|
| 2025 | $6,816 -6% | $371,581 -1.6% |
| 2024 | $7,252 +13.5% | $377,536 +12.7% |
| 2023 | $6,387 -9.7% | $335,119 +10% |
| 2022 | $7,076 | $304,654 +10% |
| 2021 | -- | $276,958 +8.8% |
| 2020 | $6,730 +1.6% | $254,580 +6.4% |
| 2019 | $6,624 +19.3% | $239,249 +25.3% |
| 2018 | $5,551 | $190,879 +2081.5% |
| 2017 | -- | $8,750 |
Find assessor info on the county website
Monthly payment
Est. payment
Payment breakdown
Explore the cost of this home by adjusting the details. Changes won't be saved.Climate risks
Neighborhood: 76513
Nearby schools
Schools provided by the listing agent
- District: Belton ISD
Source: Central Texas MLS. This data may not be complete. We recommend contacting the local school district to confirm school assignments for this home.
Similar homes
- $369,0005 bd3 ba2.9k sqft5805 Fenton Ln, Belton, TX 76513Active

 MLS ID #621735, Heidi Brautigan, Brautigan Realty. Central Texas MLS
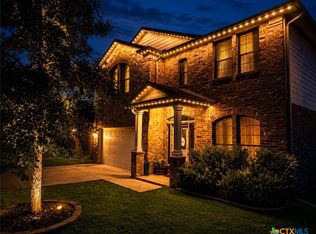
 - $354,8004 bd3 ba2.3k sqft5333 Cicero Dr, Belton, TX 76513Active
 MLS ID #609912, David Matteson, Hearthstone Home Group- All Ci. Central Texas MLS
 - $378,6004 bd3 ba2.2k sqft3228 James Ridge Dr, Belton, TX 76513Active
 MLS ID #617506, Bradley Sheppard, HB Sheppard Real Estate. Central Texas MLS
 - $349,5004 bd3 ba1.9k sqft4018 Hayes Ct, Belton, TX 76513Active
 MLS ID #616130, David Spradley, Spradley Properties. Central Texas MLS
 - $450,0007 bd4 ba3.2k sqft3901 Aransas Dr, Belton, TX 76513ActiveMLS ID #604976, Kevin Shoun, Realty Of America, Llc. Central Texas MLS
- $508,9994 bd4 ba3k sqft5353 Lancaster Dr, Belton, TX 76513ActiveMLS ID #612546, Vanessa Bozeman, Coldwell Banker Realty. Central Texas MLS
- $400,0003 bd3 ba2.3k sqft2936 Presidio Cir, Belton, TX 76513ActiveMLS ID #623555, Stephen Morton, Vista Real Estate Group-Compass RE Texas, LLC. Central Texas MLS
- $394,0004 bd3 ba2.4k sqft2145 Yturria Dr, Belton, TX 76513ActiveMLS ID #612639, Belinda Walker, Kelly Realtors. Central Texas MLS
- $324,9003 bd2 ba1.9k sqft5725 Red Fish Ct, Belton, TX 76513ActiveMLS ID #608381, Andy Padron, Anchor Realty. Central Texas MLS
- $467,9005 bd4 ba3.6k sqft6113 Lavaca Dr, Belton, TX 76513ActiveMLS ID #608059, Luis Adames, Exp Realty Llc. Central Texas MLS
- $409,9004 bd2 ba2.3k sqft3417 Waggoner Dr, Belton, TX 76513ActiveMLS ID #614195, Lisa Copeland, eXp Realty, LLC. Central Texas MLS
- $419,9004 bd3 ba2.6k sqft3607 Reynolds Dr, Belton, TX 76513ActiveMLS ID #619950, Steven Koleno, Beycome Brokerage Realty Llc. Central Texas MLS
- $299,9003 bd2 ba1.5k sqft3903 Lorenzen Ct, Belton, TX 76513ActiveMLS ID #616273, Ginger McEowen, Oaks of Texas Real Estate, LLC. Central Texas MLS
- $459,0003 bd2 ba2.2k sqft3306 Spring Canyon Rd, Belton, TX 76513ActiveMLS ID #610931, Dee Ussery, Amazing Realty LLC. Central Texas MLS
- $405,0004 bd3 ba2.5k sqft2402 Lavigne Ct, Harker Heights, TX 76548ActiveMLS ID #623541, Susan King, Coldwell Banker Realty. Central Texas MLS
- $285,0003 bd2 ba1.6k sqft4501 Allison Dr, Belton, TX 76513ActiveMLS ID #621347, Lovey Boone, All City Real Estate. Central Texas MLS
- $365,0004 bd2 ba2.1k sqft7723 Painted Valley, Temple, TX 76502ActiveMLS ID #620125, Jimmy Ashby, Ashby Real Estate Group. Central Texas MLS
- $365,0004 bd3 ba2.3k sqft10239 Six Shooter Ln, Temple, TX 76502ActiveMLS ID #619382, Ryan Smith, Realty of America, LLC. Central Texas MLS
