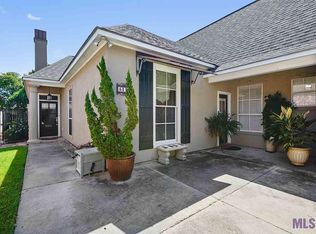
5334 Heidis Pl, Baton Rouge, LA 70817
Home value
$335,900
$319,000 - $353,000
$2,062/mo
Owner options
$2,062/mo
Rent Zestimate®
Find your next renter with Zillow Rental Manager. Plus, with online applications, you can quickly screen prospective tenants – for free.
$2,062/mo
Rent Zestimate®
$300/mo
Est. payment
Refinancing to a lower rate could help reduce your monthly payments and save thousands over the life of the loan.
$300/mo
Est. payment
Explore your selling options
Work with a Zillow partner agent
Leverage their expertise and Zillow's premium Showcase listings to get your home seen by more buyers.
Get startedList with your own agent
Get your home in front of millions of buyers by listing it on Zillow.
Learn how to do itSell it yourself
Take full control of how buyers see your home on Zillow by listing For Sale by Owner (FSBO).
List your homeWhat's special
Zillow last checked:
Listing updated:
Maria Gill,
Century 21 Bessette Flavin
Desiree Pomeroy, 0099563352
Real Broker LLC
Facts & features
Interior
Bedrooms & bathrooms
- Bedrooms: 3
- Bathrooms: 2
- Full bathrooms: 2
Primary bedroom
- Level: First
- Area: 191.8 Square Feet
- Dimensions: 14x 13.7
Bedroom
- Level: First
- Area: 121.98 Square Feet
- Dimensions: 11.4 x 10.7
Bedroom
- Level: First
- Area: 120.99 Square Feet
- Dimensions: 11.1 x 10.9
Primary bathroom
- Level: First
- Area: 143.04 Square Feet
- Dimensions: 14.9 x 9.6
Bathroom
- Level: First
- Area: 67.68 Square Feet
- Dimensions: 14.1 x 4.8
Breakfast
- Level: First
- Area: 186.96 Square Feet
- Dimensions: 15.2 x 12.3
Foyer
- Level: First
- Area: 41.87 Square Feet
- Dimensions: 7.9 x 5.3
Kitchen
- Level: First
- Area: 165.87 Square Feet
- Dimensions: 17.1 x 9.7
Laundry
- Level: First
- Area: 58.1 Square Feet
- Dimensions: 8.3 x 7.0
Living room
- Level: First
- Area: 293.92 Square Feet
- Dimensions: 17.6 x 16.7
Heating
- Central, Natural Gas, Other, Wall Furnace
Cooling
- Central Air, Ceiling Fan(s)
Appliances
- Included: Disposal, Dishwasher, Gas Cooktop, Microwave, Range Hood, Gas Water Heater, Stainless Steel Appliance(s), Cooktop, Oven, Gas Stove Connection, Self Cleaning Oven
- Laundry: Electric Dryer Hookup, Washer Hookup, Inside
Features
- Double Vanity, Kitchen Island, Pantry, Primary Downstairs, Walk-In Closet(s), High Ceilings, Separate Shower, Varied Ceiling Heights, Tray Ceiling(s), Wired for Sound, Crown Molding, Built-in Features, Bookcases, Computer Nook, Water Closet, En Suite, Solid Surface Counters
- Flooring: Carpet, Ceramic Tile, Wood
- Windows: Window Treatments, Screens
- Fireplace features: Ventless, Factory Built, Gas Log
Interior area
- Total structure area: 2,677
- Total interior livable area: 1,840 sqft
Property
Parking
- Total spaces: 2
- Parking features: Garage Door Opener
- Has garage: Yes
Features
- Levels: One
- Stories: 1
- Exterior features: Lighting, Outdoor Grill, Outdoor Kitchen, Rain Gutters
- Has private pool: Yes
- Pool features: In Ground, Salt Water
- Fencing: Full,Privacy,Wood,Wrought Iron,Brick
Lot
- Size: 7,405 Square Feet
- Dimensions: 54 x 135
- Features: Landscaped
Details
- Parcel number: 381969
- Zoning: Res Single Family Zone
Construction
Type & style
- Home type: SingleFamily
- Architectural style: Traditional
- Property subtype: Single Family Residence
Materials
- Brick, Frame, Fiber Cement, Other
- Foundation: Slab
- Roof: Shingle,Hip
Condition
- Year built: 2004
Utilities & green energy
- Sewer: Public Sewer
- Water: Public
- Utilities for property: Cable Available
Community & HOA
Community
- Features: Curbs, Sidewalks, Gated
- Security: Closed Circuit Camera(s), Smoke Detector(s), Security System
- Subdivision: Gate House
HOA
- Has HOA: Yes
- Services included: Common Area, Common Area Maintenance, Maintenance of Subdivision Entry, Utilities
- HOA fee: $300 annually
Location
- Region: Baton Rouge
Financial & listing details
- Tax assessed value: $315,400
- Annual tax amount: $2,774
- Date on market: 12/13/2023
- Listing terms: Cash,Conventional,FHA,USDA Loan,VA Loan
Price history
| Date | Event | Price |
|---|---|---|
| 5/10/2024 | Sold | -- |
Source: | ||
| 4/15/2024 | Pending sale | $334,900$182/sqft |
Source: | ||
| 3/1/2024 | Price change | $334,900-1.5%$182/sqft |
Source: | ||
| 12/13/2023 | Listed for sale | $340,000$185/sqft |
Source: | ||
| 2/27/2017 | Sold | -- |
Source: | ||
| 9/14/2004 | Sold | -- |
Source: Public Record Report a problem | ||
Public tax history
| Year | Property taxes | Tax assessment |
|---|---|---|
| 2025 | $2,774 +20% | $31,540 +15.2% |
| 2024 | $2,311 +2.9% | $27,390 +3% |
| 2023 | $2,246 +3.3% | $26,600 |
| 2022 | $2,175 +2% | $26,600 |
| 2021 | $2,133 -1.3% | $26,600 |
| 2020 | $2,161 -30.7% | $26,600 |
| 2019 | $3,118 +1.3% | $26,600 |
| 2018 | $3,078 +38.7% | $26,600 |
| 2017 | $2,219 | $26,600 +16.7% |
| 2016 | $2,219 +27.6% | $22,800 +4.1% |
| 2015 | $1,739 +8.5% | $21,900 |
| 2014 | $1,603 | $21,900 |
| 2013 | $1,603 -33.8% | $21,900 |
| 2012 | $2,421 +15.1% | $21,900 +16.5% |
| 2011 | $2,103 +1.1% | $18,800 |
| 2010 | $2,079 +69% | $18,800 |
| 2009 | $1,231 -0.6% | $18,800 |
| 2008 | $1,238 -0.6% | $18,800 |
| 2007 | $1,245 -1.4% | $18,800 |
| 2006 | $1,263 -1.7% | $18,800 |
| 2005 | $1,284 | $18,800 |
Neighborhood: Jones Creek
Nearby homes
- $307,900-- bd-- ba1.9k sqft5324 Heidis Pl, Baton Rouge, LA 70817Off Market
- $287,9003 bd2 ba1.8k sqft5314 Heidis Pl, Baton Rouge, LA 70817Off Market

- $322,4003 bd2 ba1.9k sqft5406 Heidis Pl, Baton Rouge, LA 70817Off Market
- $282,700-- bd-- ba1.8k sqft5304 Heidis Pl, Baton Rouge, LA 70817Off Market
- $290,500-- bd-- ba1.9k sqft5325 Heidis Pl, Baton Rouge, LA 70817Off Market
- $295,300-- bd-- ba1.9k sqft5416 Heidis Pl, Baton Rouge, LA 70817Off Market
- $306,8003 bd2 ba1.8k sqft5407 Heidis Pl, Baton Rouge, LA 70817Off Market
- $282,5003 bd2 ba1.9k sqft5335 Heidis Pl, Baton Rouge, LA 70817Off Market
Nearby schools
GreatSchools rating
- 8/10Parkview Elementary SchoolGrades: PK-5Distance: 1.6 mi
- 7/10Woodlawn Middle SchoolGrades: 6-8Distance: 0.9 mi
- 3/10Woodlawn High SchoolGrades: 9-12Distance: 2.2 mi