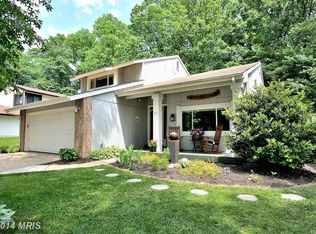
A New Price Adjustment On This Wonderful Home Is Now Listed at $798,000!! Welcome to 5334 Jennifer Drive in popular Bonnie Brae. This contemporary home is main level living at its best! While the upper level has a large bedroom/rec room, the main level offers 3 bedrooms including the primary suite and 2 full baths with a kitchen that opens to a large family room. Enjoy the nice weather in the 3 season porch. The home has just been totally updated, with new luxury vinyl plank flooring throughout the main level and new carpeting on the upper. The entire home, both inside and out, has just been freshly painted. Brand new appliances include stove/oven, dishwasher, refrigerator, dryer, hot water heater along with a new front door and all new interior lighting. The roof and HVAC replaced in 2015. Windows in 2013. Inside doors replaced in 2019. Baths also just remodeled with new vanities, toilets, mirrors, shower door, tub, and towel racks. Seller also replaced the main water line from the house to the street. A spacious 2 car garage will accomodate your vehicles and/or extra storage. The home is nicely located at the end of a dead end street. The VRE Commuter train is just minutes away along with plenty of shopping and restaurants. Sought after schools include Robinson High School/Middle School and Bonnie Brae elementary. See this home before someone else grabs it!
Sold for $760,000
Street View
$760,000
5334 Jennifer Dr, Fairfax, VA 22032
4beds
1,818sqft
Single Family Residence
Built in 1972
0.25 Acres Lot
$790,800 Zestimate®
$418/sqft
$3,643 Estimated rent
Home value
$790,800
$751,000 - $838,000
$3,643/mo
Zestimate® history
Owner options
List your home for rent
$3,643/mo
Rent Zestimate®
Find your next renter with Zillow Rental Manager. Plus, with online applications, you can quickly screen prospective tenants – for free.
$3,643/mo
Rent Zestimate®
Refinance and save
$4,735/mo
Est. payment
Refinancing to a lower rate could help reduce your monthly payments and save thousands over the life of the loan.
$4,735/mo
Est. payment
Explore your selling options
Work with a Zillow partner agent
Leverage their expertise and Zillow's premium Showcase listings to get your home seen by more buyers.
Get startedList with your own agent
Get your home in front of millions of buyers by listing it on Zillow.
Learn how to do itSell it yourself
Take full control of how buyers see your home on Zillow by listing For Sale by Owner (FSBO).
List your homeWhat's special
New carpetingMain level livingPrimary suiteBrand new appliances
Zillow last checked:
Listing updated:
Listed by:
David Levent 703-338-1388,
Long & Foster Real Estate, Inc.
Bought with:
Wendy Hill, 0225218708
RE/MAX Gateway, LLC
Source: Bright MLS,MLS#: VAFX2205378
Facts & features
Interior
Bedrooms & bathrooms
- Bedrooms: 4
- Bathrooms: 2
- Full bathrooms: 2
- Main level bathrooms: 2
- Main level bedrooms: 3
Rooms
- Room types: Dining Room, Primary Bedroom, Sitting Room, Bedroom 2, Bedroom 3, Bedroom 4, Kitchen, Family Room, Primary Bathroom
Basement
- Area: 0
Heating
- Forced Air, Natural Gas
Cooling
- Central Air, Ceiling Fan(s), Electric
Appliances
- Included: Dishwasher, Disposal, Dryer, Exhaust Fan, Self Cleaning Oven, Oven/Range - Gas, Refrigerator, Stainless Steel Appliance(s), Cooktop, Washer, Water Heater, Gas Water Heater
- Laundry: Main Level
Features
- Bathroom - Stall Shower, Bathroom - Tub Shower, Ceiling Fan(s), Combination Dining/Living, Dining Area, Entry Level Bedroom, Family Room Off Kitchen, Open Floorplan, Kitchen - Country, Primary Bath(s), Recessed Lighting, Upgraded Countertops, Other
- Flooring: Luxury Vinyl, Carpet
- Doors: Sliding Glass
- Windows: Window Treatments
- Has basement: No
- Number of fireplaces: 1
- Fireplace features: Gas/Propane
Interior area
- Total structure area: 1,818
- Total interior livable area: 1,818 sqft
- Finished area above ground: 1,818
- Finished area below ground: 0
Property
Parking
- Total spaces: 2
- Parking features: Storage, Garage Faces Front, Garage Door Opener, Concrete, Attached
- Attached garage spaces: 2
- Has uncovered spaces: Yes
Accessibility
- Accessibility features: None
Features
- Levels: Two
- Stories: 2
- Patio & porch: Deck, Porch, Screened Porch
- Exterior features: Lighting, Sidewalks, Underground Lawn Sprinkler
- Pool features: None
Lot
- Size: 0.25 Acres
- Features: Landscaped, Wooded
Details
- Additional structures: Above Grade, Below Grade
- Parcel number: 0684 07 0120
- Zoning: 121
- Special conditions: Standard
Construction
Type & style
- Home type: SingleFamily
- Architectural style: Contemporary
- Property subtype: Single Family Residence
Materials
- HardiPlank Type
- Foundation: Other
Condition
- Excellent
- New construction: No
- Year built: 1972
Utilities & green energy
- Sewer: Public Sewer
- Water: Public
Community & HOA
Community
- Subdivision: Bonnie Brae
HOA
- Has HOA: No
Location
- Region: Fairfax
Financial & listing details
- Price per square foot: $418/sqft
- Tax assessed value: $714,890
- Annual tax amount: $8,281
- Date on market: 10/19/2024
- Listing agreement: Exclusive Right To Sell
- Ownership: Fee Simple
Price history
| Date | Event | Price |
|---|---|---|
| 12/19/2024 | Sold | $760,000-4.8%$418/sqft |
Source:  Bright MLS #VAFX2205378 Report a problem Bright MLS #VAFX2205378 Report a problem | ||
| 12/10/2024 | Contingent | $798,000$439/sqft |
Source:  Long & Foster Broker Feed #VAFX2205378 Report a problem Long & Foster Broker Feed #VAFX2205378 Report a problem | ||
| 11/12/2024 | Price change | $798,000-0.3%$439/sqft |
Source: Long & Foster Broker Feed #VAFX2205378 Report a problem | ||
| 11/1/2024 | Price change | $800,000-3%$440/sqft |
Source: Long & Foster Broker Feed #VAFX2205378 Report a problem | ||
| 10/19/2024 | Listed for sale | $825,000+87.5%$454/sqft |
Source: Bright MLS #VAFX2205378 Report a problem | ||
| 7/11/2012 | Sold | $440,000-4.3%$242/sqft |
Source: Public Record Report a problem | ||
| 4/21/2012 | Listed for sale | $459,888$253/sqft |
Source: Long & Foster Real Estate, Inc. #FX7823487 Report a problem | ||
Public tax history
| Year | Property taxes | Tax assessment |
|---|---|---|
| 2025 | $8,940 +7.9% | $773,370 +8.2% |
| 2024 | $8,282 +6.9% | $714,890 +4.1% |
| 2023 | $7,749 +3.3% | $686,660 +4.6% |
| 2022 | $7,503 | $656,150 +15.5% |
| 2021 | -- | $567,900 +6.7% |
| 2020 | $6,301 +2.9% | $532,410 +2.9% |
| 2019 | $6,125 +2.3% | $517,540 +2.3% |
| 2018 | $5,990 +0.2% | $506,090 -1.8% |
| 2017 | $5,980 +10.3% | $515,110 +10% |
| 2016 | $5,423 +3.8% | $468,140 |
| 2015 | $5,224 +7.6% | $468,140 +7.3% |
| 2014 | $4,858 | $436,240 +3.9% |
| 2013 | -- | $419,670 |
| 2012 | -- | $419,670 -2.8% |
| 2011 | -- | $431,650 +5.1% |
| 2010 | -- | $410,670 -8.5% |
| 2009 | -- | $448,920 -7.1% |
| 2008 | -- | $483,070 -4.1% |
| 2007 | -- | $503,810 +78.7% |
| 2003 | -- | $281,870 +14% |
| 2002 | -- | $247,255 +22% |
| 2001 | -- | $202,670 |
Find assessor info on the county website
Neighborhood: 22032
Nearby homes
- $865,3004 bd3 ba2.4k sqft5336 Jennifer Dr, Fairfax, VA 22032Off Market
- $780,2004 bd2 ba1.2k sqft5351 Sideburn Rd, Fairfax, VA 22032Off Market
- $913,3004 bd2 ba2.1k sqft5341 Woodbury Woods Pl, Fairfax, VA 22032Off Market
- $854,2004 bd3 ba1.8k sqft5353 Sideburn Rd, Fairfax, VA 22032Off Market
- $935,7005 bd2 ba2.3k sqft5343 Woodbury Woods Pl, Fairfax, VA 22032Off Market
- $852,3003 bd2 ba2.4k sqft5335 Jennifer Dr, Fairfax, VA 22032Off Market
- $919,7005 bd3 ba1.9k sqft5338 Jennifer Dr, Fairfax, VA 22032Off Market
- $987,5005 bd3 ba2.1k sqft5340 Woodbury Woods Pl, Fairfax, VA 22032Off Market
Nearby schools
GreatSchools rating
- 8/10Bonnie Brae Elementary SchoolGrades: PK-6Distance: 0.4 mi
- 8/10Robinson SecondaryGrades: 7-12Distance: 0.7 mi
Schools provided by the listing agent
- Elementary: Bonnie Brae
- Middle: Robinson Secondary School
- High: Robinson Secondary School
- District: Fairfax County Public Schools
Source: Bright MLS. This data may not be complete. We recommend contacting the local school district to confirm school assignments for this home.
Get a cash offer in 3 minutes
Find out how much your home could sell for in as little as 3 minutes with a no-obligation cash offer.
Estimated market value
$790,800
Get a cash offer in 3 minutes
Find out how much your home could sell for in as little as 3 minutes with a no-obligation cash offer.
Estimated market value
$790,800
- Virginia
- Fairfax County
- Fairfax
- 22032
- 5334 Jennifer Dr
Nearby cities
Nearby neighborhoods
Nearby zip codes
Other Fairfax Topics
