Skip main navigation
Off market
  • $212,400

    5334 Jenny Cir, Pace, FL 32571

    3beds
    2baths
    1,144sqft
    SingleFamily
    Built in 1984
    0.28 Acres Lot
    $212,400 Zestimate®
    $186/sqft
    $1,579 Estimated rent

    Home value

    $212,400

    $198,000 - $225,000

    $1,579/mo

    Zestimate® history
    Loading
    Loading...

    Owner options

    List your home for rent

    $1,579/mo

    Rent Zestimate®

    Find your next renter with Zillow Rental Manager. Plus, with online applications, you can quickly screen prospective tenants – for free.

    Learn more

    $1,579/mo

    Rent Zestimate®

    Refinance and save

    $1,449/mo

    Est. payment

    Refinancing to a lower rate could help reduce your monthly payments and save thousands over the life of the loan.

    See today's rates

    $1,449/mo

    Est. payment

    Explore your selling options

    Work with a Zillow partner agent

    Leverage their expertise and Zillow's premium Showcase listings to get your home seen by more buyers.

    Get started

    List with your own agent

    Get your home in front of millions of buyers by listing it on Zillow.

    Learn how to do it

    Sell it yourself

    Take full control of how buyers see your home on Zillow by listing For Sale by Owner (FSBO).

    List your home

    What's special

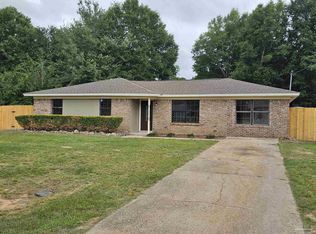
    Home has been totally remodeled. Newer Open Floor plan with garage & fenced yard. Relax on the 32' front porch & entertain on the 24x16 back deck with a pergola. Enter the home into the private entry that leads to the Great room with it's built in bookcases, new double back doors, & open bar into the kitchen. The kitchen/eating area has 20 cabinets, dishwasher, built in microwave & window over the deep sink. Master bedroom has a walk in closet & private bath with tile shower, medicine cabinet & window. Other bedrooms have ceiling fans and good size closets. New tile floors throughout the home, Inside just painted, new back doors & blinds. Storage isn't a problem with the entry closet, hall closet, oversized garage & yard building with a lean to. Fenced yard with mature trees.

    This property is off market, which means it's not currently listed for sale or rent on Zillow. This may be different from what's available on other websites or public sources.
    Facts & features

    Interior

    Bedrooms & bathrooms
    • Bedrooms: 3
    • Bathrooms: 2
    Heating
    • Heat pump, Electric
    Cooling
    • Central
    Appliances
    • Included: Dishwasher, Refrigerator
    Features
    • Flooring: Tile
    Interior area
    • Total interior livable area: 1,144 sqft

    Property

    Parking
    • Total spaces: 1
    • Parking features: Garage
    Features
    • Exterior features: Wood, Brick
    Lot
    • Size: 0.28 Acres
    Details
    • Parcel number: 131N29492100A000080

    Construction

    Type & style
    • Home type: SingleFamily
    Materials
    • Wood
    • Foundation: Masonry
    • Roof: Asphalt
    Condition
    • Year built: 1984

    Community & neighborhood

    Location
    • Region: Pace

    Other

    Other facts
    • Amenities \ DEV FACILITY \ PAVILION/GAZEBO
    • Bathrooms \ MASTER BATH \ SHOWER ONLY
    • Bathrooms \ MASTER BATH \ TILE
    • Bedrooms \ MASTER BEDROOM \ CEILING FAN
    • COOLING \ AIR\AIR HTPMP
    • Cable TV Ready
    • DESIGN \ 1 STORY
    • DEV FACILITY \ PAVILION\GAZEBO
    • DEV FACILITY \ PLAYGROUND
    • DINING TYPE \ EAT-IN KITCHEN
    • ELECTRICAL \ CIRCUIT BREAKER
    • ELECTRICAL \ COPPER WIRING
    • ENERGY \ CEILING FANS
    • ENERGY \ DOUBLE PANE
    • ENERGY \ INSULATED CEILINGS
    • ENERGY \ INSULATED DOORS
    • ENERGY \ INSULATED WALLS
    • ENERGY \ RIDGE VENT
    • EXTERIOR \ BACKYARD FENCE
    • EXTERIOR \ FIRE PIT
    • EXTERIOR \ PRIVACY FENCE
    • EXTERIOR \ WORKSHOP\STORAGE
    • Elementary School: BENNETT C RUSSELL
    • FOUNDATION \ SLAB
    • Green Energy \ ENERGY \ CEILING FANS
    • Green Energy \ ENERGY \ DOUBLE PANE
    • Green Energy \ ENERGY \ INSULATED CEILINGS
    • Green Energy \ ENERGY \ INSULATED DOORS
    • Green Energy \ ENERGY \ INSULATED WALLS
    • Green Energy \ ENERGY \ RIDGE VENT
    • HEATING \ AIR\AIR HTPMP
    • Heating system: AIR/AIR HTPMP
    • Heating: Electric
    • High School: PACE
    • High-speed Internet Ready
    • INTERIOR \ ALL BLINDS
    • INTERIOR \ BUILT-IN BOOKCASES
    • INTERIOR \ CEILING FANS
    • INTERIOR \ W\D HOOKUPS
    • KITCHEN FEATURES \ ELECTRIC STOVE
    • KITCHEN FEATURES \ SELF CLEAN OVEN
    • Kitchen \ KITCHEN FEATURES \ ELECTRIC STOVE
    • Kitchen \ KITCHEN FEATURES \ SELF CLEAN OVEN
    • LOT LOCATION \ CENTRAL ACCESS
    • LOT LOCATION \ INTERIOR
    • Lot \ LOT LOCATION \ CENTRAL ACCESS
    • Lot \ LOT LOCATION \ INTERIOR
    • MASTER BATH \ SHOWER ONLY
    • MASTER BATH \ TILE
    • MASTER BEDROOM \ CEILING FAN
    • MISC EQUIPMENT \ GARAGE OPENER
    • MISC EQUIPMENT \ SMOKE DETECTOR
    • MLS Listing ID: 543254
    • MLS Name: PAR ZDD (PAR ZDD)
    • Materials \ FOUNDATION \ SLAB
    • Materials \ ROOF \ COMPOSITE SHINGLE
    • Materials \ ROOF \ GABLE
    • Materials \ SIDING \ BRICK
    • Materials \ SIDING \ HARDBOARD
    • Microwave Oven
    • Middle School: AVALON
    • Other Building Features \ DESIGN \ 1 STORY
    • Other Exterior Features \ EXTERIOR \ BACKYARD FENCE
    • Other Exterior Features \ EXTERIOR \ FIRE PIT
    • Other Exterior Features \ EXTERIOR \ PRIVACY FENCE
    • Other Exterior Features \ EXTERIOR \ WORKSHOP/STORAGE
    • Other Interior Features \ INTERIOR \ ALL BLINDS
    • Other Interior Features \ INTERIOR \ BUILT-IN BOOKCASES
    • Other Interior Features \ INTERIOR \ CEILING FANS
    • Other Interior Features \ INTERIOR \ W/D HOOKUPS
    • Other Rooms \ DINING TYPE \ EAT-IN KITCHEN
    • Other Rooms \ Room 1 \ Great Room
    • Other Rooms \ Room 3 \ Bedrm: Master
    • Other Rooms \ Room 4 \ Bedrm: Addtnl
    • Other Rooms \ Room 5 \ Bedrm: Addtnl
    • Other Rooms \ Room 6 \ Garage
    • Other \ MISC EQUIPMENT \ GARAGE OPENER
    • Other \ MISC EQUIPMENT \ SMOKE DETECTOR
    • Other \ PET OPTIONS \ UPON APPROVAL
    • Other \ Pets Considered \ Yes
    • Other \ ROAD MAINTENANCE \ COUNTY
    • Other \ TERM \ 12 MONTHS
    • PET OPTIONS \ UPON APPROVAL
    • POOL \ NONE
    • Pets Considered \ Yes
    • Play Ground
    • Project Name \ NONE
    • Property Type \ RESIDENTIAL DETACHED
    • ROAD MAINTENANCE \ COUNTY
    • ROOF \ COMPOSITE SHINGLE
    • ROOF \ GABLE
    • Room 1 \ Great Room
    • Room 3 \ Bedrm: Master
    • Room 4 \ Bedrm: Addtnl
    • Room 5 \ Bedrm: Addtnl
    • Room 6 \ Garage
    • SIDING \ BRICK
    • SIDING \ HARDBOARD
    • TERM \ 12 MONTHS
    • Type and Style \ Property Type \ RESIDENTIAL DETACHED
    • Utilities \ ELECTRICAL \ CIRCUIT BREAKER
    • Utilities \ ELECTRICAL \ COPPER WIRING
    • Utilities \ WATER/SEWER \ PUBLIC SEWER
    • Utilities \ WATER/SEWER \ PUBLIC WATER
    • WATERFRONT \ NONE
    • WATER\SEWER \ PUBLIC SEWER
    • WATER\SEWER \ PUBLIC WATER
    • WEBSITE SYNDICATION \ ALL

    Price history

    DateEventPrice
    10/4/2017Listing removed$950$1/sqft
    Source: KELLER WILLIAMS REALTY GULF COAST #524879 Report a problem
    10/3/2017Listed for rent$950+21.8%$1/sqft
    Source: KELLER WILLIAMS REALTY GULF COAST #524879 Report a problem
    9/22/2017Sold$87,500-12.5%$76/sqft
    Source: PAR #521287 Report a problem
    7/20/2017Price change$100,000+24.2%$87/sqft
    Source: Upside Realty LLC #521287 Report a problem
    7/7/2017Listed for sale$80,500-26.5%$70/sqft
    Source: Owner Report a problem
    6/9/2012Listing removed$780$1/sqft
    Source: LANDOVER PROPERTIES, INC. #427203 Report a problem
    6/1/2012Listed for rent$780$1/sqft
    Source: LANDOVER PROPERTIES, INC. #427203 Report a problem
    2/2/2006Sold$109,500+63.4%$96/sqft
    Source: Public Record Report a problem
    12/23/1999Sold$67,000$59/sqft
    Source: Public Record Report a problem

    Public tax history

    YearProperty taxesTax assessment
    2024$1,624 +2.7%$122,550 +10%
    2023$1,582 +7.7%$111,409 +10%
    2022$1,468 +14.5%$101,281 +10%
    2021$1,283 +12.2%$92,074 +10%
    2020$1,143 +9.6%$83,704 +10%
    2019$1,043 $76,104 +3.7%
    2018$1,043 +11.2%$73,416 +9.5%
    2017$937 $67,048 +6.9%
    2016$937 +4.3%$62,726 +4.2%
    2015$899 +1.2%$60,215 -1.2%
    2014$888 $60,966 +6.8%
    2013-- $57,099 -3.9%
    2012-- $59,389 -3.7%
    2011-- $61,658 +0.4%
    2010-- $61,432 -3.6%
    2009-- $63,719 -19.2%
    2008-- $78,845
    2007-- --
    2006-- --
    2005-- --
    2004-- --
    2003-- --
    2002-- --
    2001-- --
    2000-- --

    Find assessor info on the county website

    Neighborhood: 32571

    Nearby schools

    GreatSchools rating
    Schools provided by the listing agent
    • Elementary: BENNETT C RUSSELL
    • Middle: AVALON
    • High: PACE

    Source: The MLS. This data may not be complete. We recommend contacting the local school district to confirm school assignments for this home.

    Get pre-qualified for a loan
    At Zillow Home Loans, we can pre-qualify you in as little as 5 minutes with no impact to your credit score.

    An equal housing lender. NMLS #10287.

    Sell for more on Zillow
    Get a Zillow Showcase℠ listing at no additional cost and you could sell for .
    $212,400
    2% more
    +$4,248
    With Zillow Showcase(estimated)
    $216,648