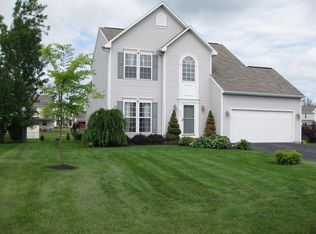
Welcome to 5334 Jillian Lane in Brewerton’s desirable Lebeau Acres! This beautifully maintained Colonial offers a bright, open layout with 3 bedrooms, 2.5 baths, 2 car garage, and nearly 2,000 sq ft of move in ready space in the Central Square School District.
Hardwood floors span the entire first level, flowing from the foyer into the formal dining room and an updated kitchen with stainless steel appliances, center island, pantry, and modern lighting. A sun filled morning room with cathedral ceilings leads to the deck and fully fenced backyard with an above ground pool, ideal for relaxing or entertaining. The living room features a gas fireplace and abundant natural light.
Upstairs includes three spacious bedrooms with two full bathrooms, including a primary suite with cathedral ceilings, walk in closet, and private bath with double vanity, plus a second full bath in the hallway serving the additional bedrooms. The large dry basement offers a finished room most recently used as an office, laundry area, along with additional space and lots of storage.
Enjoy added value with a whole house Generac generator, air purification system, and recent updates throughout. Conveniently located near Oneida Lake, major highways, shopping, dining, hospitals, and the future Micron development, this home combines comfort, convenience, and long term value.
A rare opportunity, schedule your private showing today!
Closed
$416,000
5334 Jillian Ln, Brewerton, NY 13029
3beds
1,959sqft
Single Family Residence
Built in 2002
10,672 Square Feet Lot
$362,100 Zestimate®
$212/sqft
$3,230 Estimated rent
Home value
$362,100
$344,000 - $380,000
$3,230/mo
Zestimate® history
Owner options
List your home for rent
$3,230/mo
Rent Zestimate®
Find your next renter with Zillow Rental Manager. Plus, with online applications, you can quickly screen prospective tenants – for free.
$3,230/mo
Rent Zestimate®
Refinance and save
$2,967/mo
Est. payment
Refinancing to a lower rate could help reduce your monthly payments and save thousands over the life of the loan.
$2,967/mo
Est. payment
Explore your selling options
Work with a Zillow partner agent
Leverage their expertise and Zillow's premium Showcase listings to get your home seen by more buyers.
Get startedList with your own agent
Get your home in front of millions of buyers by listing it on Zillow.
Learn how to do itSell it yourself
Take full control of how buyers see your home on Zillow by listing For Sale by Owner (FSBO).
List your homeWhat's special
Modern lightingAbundant natural lightThree spacious bedroomsAbove ground poolLaundry areaBright open layoutCenter island
Zillow last checked:
Listing updated:
Listed by:
Brian D Murphy 315-256-8284,
Acropolis Realty Group LLC
Bought with:
Stephen Saleski, 10301219600
Berkshire Hathaway CNY Realty
Source: NYSAMLSs,MLS#: S1682790 Originating MLS: Syracuse
Originating MLS: SyracuseFacts & features
Interior
Bedrooms & bathrooms
- Bedrooms: 3
- Bathrooms: 3
- Full bathrooms: 2
- 1/2 bathrooms: 1
- Main level bathrooms: 1
Heating
- Gas, Forced Air
Cooling
- Central Air
Appliances
- Included: Dryer, Dishwasher, Electric Oven, Electric Range, Gas Water Heater, Microwave, Refrigerator, Washer
- Laundry: In Basement
Features
- Breakfast Area, Ceiling Fan(s), Separate/Formal Dining Room, Entrance Foyer, Home Office, Country Kitchen, Kitchen Island, Other, Pantry, See Remarks, Storage, Programmable Thermostat
- Flooring: Carpet, Hardwood, Varies
- Windows: Thermal Windows
- Basement: Full,Partially Finished,Sump Pump
- Number of fireplaces: 1
Interior area
- Total structure area: 1,959
- Total interior livable area: 1,959 sqft
Property
Parking
- Total spaces: 2
- Parking features: Attached, Electricity, Garage, Storage, Workshop in Garage, Driveway, Garage Door Opener
- Attached garage spaces: 2
Features
- Levels: Two
- Stories: 2
- Patio & porch: Deck
- Exterior features: Blacktop Driveway, Deck, Fully Fenced, Pool, Private Yard, See Remarks
- Pool features: Above Ground
- Fencing: Full
Lot
- Size: 10,672 Square Feet
- Dimensions: 78 x 142
- Features: Other, Rectangular, Rectangular Lot, Residential Lot, See Remarks
Details
- Parcel number: 31228911700000130120000000
- Special conditions: Standard
- Other equipment: Generator
Construction
Type & style
- Home type: SingleFamily
- Architectural style: Colonial
- Property subtype: Single Family Residence
Materials
- Vinyl Siding, Copper Plumbing
- Foundation: Poured
- Roof: Asphalt,Architectural,Shingle
Condition
- Resale
- Year built: 2002
Utilities & green energy
- Electric: Circuit Breakers
- Sewer: Connected
- Water: Connected, Public
- Utilities for property: Cable Available, Electricity Connected, High Speed Internet Available, Sewer Connected, Water Connected
Community & HOA
Community
- Features: Trails/Paths
- Subdivision: Lebeau Acres Sec G
Location
- Region: Brewerton
Financial & listing details
- Price per square foot: $212/sqft
- Tax assessed value: $196,000
- Annual tax amount: $7,566
- Date on market: 5/18/2026
- Cumulative days on market: 4 days
- Listing terms: Cash,Conventional,FHA,VA Loan
Price history
| Date | Event | Price |
|---|---|---|
| 7/10/2026 | Sold | $416,000+22.4%$212/sqft |
Source:  NYSAMLSs #S1682790 Report a problem NYSAMLSs #S1682790 Report a problem | ||
| 6/16/2026 | Pending sale | $339,900$174/sqft |
Source: NYSAMLSs #S1682790 Report a problem | ||
| 5/22/2026 | Contingent | $339,900$174/sqft |
Source: NYSAMLSs #S1682790 Report a problem | ||
| 5/19/2026 | Listed for sale | $339,900+63.8%$174/sqft |
Source: NYSAMLSs #S1682790 Report a problem | ||
| 7/15/2020 | Sold | $207,501-1.1%$106/sqft |
Source: NYSAMLSs #S1263551 Report a problem | ||
| 5/14/2020 | Pending sale | $209,900+10.5%$107/sqft |
Source: MyTown Realty LLC #S1263551 Report a problem | ||
| 5/8/2020 | Listed for sale | $189,900+2.2%$97/sqft |
Source: MyTown Realty LLC #S1263551 Report a problem | ||
| 8/27/2009 | Sold | $185,900-2.1%$95/sqft |
Source: Public Record Report a problem | ||
| 6/21/2009 | Price change | $189,900-3.6%$97/sqft |
Source: Hunt Real Estate ERA #208669 Report a problem | ||
| 5/22/2009 | Listed for sale | $196,900+25.5%$101/sqft |
Source: Hunt Real Estate ERA #208669 Report a problem | ||
| 1/27/2003 | Sold | $156,940$80/sqft |
Source: Public Record Report a problem | ||
Public tax history
| Year | Property taxes | Tax assessment |
|---|---|---|
| 2025 | -- | $196,000 |
| 2024 | -- | $196,000 |
| 2023 | -- | $196,000 |
| 2022 | -- | $196,000 |
| 2021 | -- | $196,000 |
| 2020 | -- | $196,000 +5.4% |
| 2019 | -- | $186,000 |
| 2018 | -- | $186,000 |
| 2017 | $5,806 +104.1% | $186,000 |
| 2016 | $2,844 | $186,000 |
| 2015 | -- | $186,000 |
| 2014 | -- | $186,000 |
| 2013 | -- | $186,000 |
| 2012 | -- | $186,000 |
| 2011 | -- | $186,000 +1745.2% |
| 2010 | -- | $10,080 |
| 2009 | -- | $10,080 |
| 2008 | -- | $10,080 |
| 2007 | -- | $10,080 |
| 2006 | -- | $10,080 |
| 2005 | -- | $10,080 |
| 2004 | -- | $10,080 -0.6% |
| 2003 | -- | $10,140 |
Find assessor info on the county website
Neighborhood: 13029
Nearby homes
- $368,5003 bd2 ba1.9k sqft5332 Jillian Ln, Brewerton, NY 13029Off Market

- $426,8004 bd2 ba2.4k sqft5352 Jillian Ln, Brewerton, NY 13029Off Market
- $250,0003 bd2 ba1.6k sqft5328 Jillian Ln, Brewerton, NY 13029Sold

- $427,2003 bd2 ba2.2k sqft9377 Jacob Ln, Brewerton, NY 13029Off Market
- $154,0003 bd1 ba1.4k sqft8795 Track Side Trl, Brewerton, NY 13029Off Market
- $182,0003 bd3 ba1.6k sqft5381 Ledgestone Ln, Brewerton, NY 13029Off Market
- $182,0003 bd2 ba1.6k sqft5381 Ledgestone Ln, Brewerton, NY 13029Off Market
- $218,5003 bd2 ba1.6k sqft5365 Ledgestone Ln, Brewerton, NY 13029Off Market
Nearby schools
GreatSchools rating
- 6/10Brewerton Elementary SchoolGrades: PK-5Distance: 0.8 mi
- 4/10Central Square Middle SchoolGrades: 6-8Distance: 2.4 mi
- 5/10Paul V Moore High SchoolGrades: 9-12Distance: 4 mi
Schools provided by the listing agent
- District: Central Square
Source: NYSAMLSs. This data may not be complete. We recommend contacting the local school district to confirm school assignments for this home.
Sell for more on Zillow
Get a Zillow Showcase℠ listing at no additional cost and you could sell for .
$362,100
2% more
+$7,242
With Zillow Showcase(estimated)
$369,342
- New York
- Onondaga County
- Brewerton
- 13029
- 5334 Jillian Ln
Nearby cities
Nearby zip codes
Other Brewerton Topics
