Skip main navigation
Closed
  • $360,000

    5334 Jury Ln, North Charleston, SC 29406

    3beds
    1,536sqft
    Single Family Residence
    Built in 2025
    5,227 Square Feet Lot
    $362,400 Zestimate®
    $234/sqft
    $2,403 Estimated rent

    Home value

    $362,400

    $344,000 - $381,000

    $2,403/mo

    Zestimate® history
    Loading
    Loading...

    Owner options

    List your home for rent

    $2,403/mo

    Rent Zestimate®

    Find your next renter with Zillow Rental Manager. Plus, with online applications, you can quickly screen prospective tenants – for free.

    Learn more

    $2,403/mo

    Rent Zestimate®

    Refinance and save

    $2,046/mo

    Est. payment

    Refinancing to a lower rate could help reduce your monthly payments and save thousands over the life of the loan.

    See today's rates

    $2,046/mo

    Est. payment

    Explore your selling options

    Work with a Zillow partner agent

    Leverage their expertise and Zillow's premium Showcase listings to get your home seen by more buyers.

    Get started

    List with your own agent

    Get your home in front of millions of buyers by listing it on Zillow.

    Learn how to do it

    Sell it yourself

    Take full control of how buyers see your home on Zillow by listing For Sale by Owner (FSBO).

    List your home

    What's special

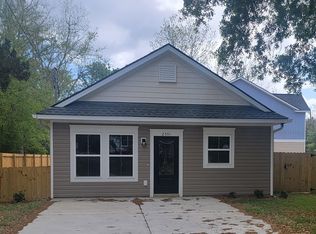
    Builder Incentive for closing costs/buydown funds $12,000! Welcome to your dream home where modern living meets effortless convenience! This stunning completed new construction property offers three spacious bedrooms and two and a half bathrooms across 1,600 square feet of thoughtfully designed living space. Step inside and discover a home built for today's lifestyle, featuring contemporary finishes and smart design choices that eliminate the weekend warrior routine. The low-maintenance exterior means more time for the things you actually enjoy - like exploring the vibrant North Charleston/Park Circle community nearby.The heart of this home flows seamlessly from room to room, creating perfect spaces for both entertaining guests and quiet family moments. The primary bedroom providesa peaceful retreat, while two additional bedrooms offer flexibility for family, guests, or that home office you've been dreaming about. New homes mean no surprise repairs, no outdated systems, just move-in-ready perfection with modern efficiency built right in. Your new neighborhood puts convenience at your fingertips. Quality shopping options, including specialty markets, are just around the corner. Educational opportunities abound with local schools nearby (including charter and Magnet schools), and public transportation connections make commuting a breeze. This isn't just a house - it's your gateway to a lifestyle where less maintenance means more living. New construction quality, thoughtful design, and a location that connects you to everything North Charleston offers. Your future starts here, where coming home feels like the best part of every day.

    Zillow last checked:

    Listing updated:

    Listed by:

    The Boulevard Company

    Bought with:

    The Brennaman Group

    Source: CTMLS,MLS#: 25027702MLS Logo

    Facts & features

    Interior

    Bedrooms & bathrooms
    • Bedrooms: 3
    • Bathrooms: 3
    • Full bathrooms: 2
    • 1/2 bathrooms: 1
    Rooms
    • Room types: Living/Dining Combo, Utility Room, Foyer, Laundry, Pantry, Utility
    Heating
    • Heat Pump
    Cooling
    • Central Air
    Appliances
    • Laundry: Electric Dryer Hookup, Washer Hookup, Laundry Room
    Features
    • Ceiling - Smooth, High Ceilings, Kitchen Island, Walk-In Closet(s), Entrance Foyer, Pantry
    • Flooring: Ceramic Tile, Luxury Vinyl
    • Number of fireplaces: 1
    • Fireplace features: One
    Interior area
    • Total structure area: 1,536
    • Total interior livable area: 1,536 sqft

    Property

    Parking
    • Total spaces: 1
    • Parking features: Garage, Attached
    • Attached garage spaces: 1
    Features
    • Levels: Two
    • Stories: 2
    • Patio & porch: Patio, Front Porch
    • Fencing: Wood
    Lot
    • Size: 5,227 Square Feet
    • Features: 0 - .5 Acre, Level
    Details
    • Special conditions: 10 Yr Warranty

    Construction

    Type & style
    • Home type: SingleFamily
    • Architectural style: Charleston Single,Craftsman
    • Property subtype: Single Family Residence
    Materials
    • Vinyl Siding
    • Foundation: Slab
    Condition
    • New construction: Yes
    • Year built: 2025
    Details
    • Warranty included: Yes

    Utilities & green energy

    • Sewer: Public Sewer
    • Water: Public

    Community & HOA

    Community
    • Subdivision: Highland Terrace
    Location
    • Region: North Charleston

    Financial & listing details

    • Price per square foot: $234/sqft
    • Date on market: 10/11/2025
    • Listing terms: Any

    Price history

    DateEventPrice
    2/18/2026Sold$360,000-1.4%$234/sqft
    Source: CTMLS #25027702 Report a problem
    10/11/2025Listed for sale$365,000$238/sqft
    Source: CTMLS #25027702 Report a problem

    Public tax history

    Tax history is unavailable.

    Neighborhood: 29406

    Nearby schools

    GreatSchools rating
    Schools provided by the listing agent
    • Elementary: Matilda Dunston
    • Middle: Northwoods
    • High: North Charleston

    Source: CTMLS. This data may not be complete. We recommend contacting the local school district to confirm school assignments for this home.

    Get a cash offer in 3 minutes
    Find out how much your home could sell for in as little as 3 minutes with a no-obligation cash offer.
    Estimated market value
    $362,400
    Get a cash offer in 3 minutes
    Find out how much your home could sell for in as little as 3 minutes with a no-obligation cash offer.
    Estimated market value
    $362,400