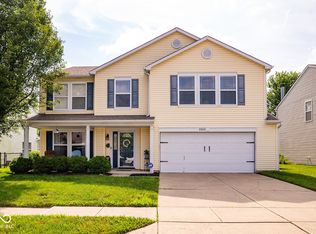
Welcome to your dream home at 5334 Lilly Pad Lane in Indianapolis! Perfectly positioned on a premium pond-view lot with over 3,200 square feet of beautifully updated living space, this stunning 5-bedroom, 3-bath home combines luxury, comfort, and functionality in all the right ways. From the moment you arrive, you'll notice the exceptional curb appeal featuring decorative black rock landscaping, updated entry doors, newer architectural shingle roof, and brand-new gutters and downspouts. Step inside to discover rich solid bamboo hardwood floors flowing throughout the main level, enhanced by updated lighting and an inviting open-concept layout designed for everyday living and effortless entertaining. The fully renovated half bath showcases ceramic tile flooring and elegant hard-surface countertops, while the spacious kitchen and living areas offer the perfect gathering spaces for family and friends. Upstairs, the beautifully renovated hallway bathroom features luxury vinyl plank flooring and upgraded hard-surface countertops, while the primary suite has been refreshed with updated mirrors and lighting for a modern touch. Major mechanical updates provide peace of mind, including a 50-gallon water heater replaced in 2022 and a high-efficiency gas furnace and air conditioning system installed in 2025. The backyard oasis is where this property truly shines. Enjoy breathtaking pond views from your expansive 23'9" x 14'11" concrete patio complete with a stunning 12' x 14' cedar gazebo, cozy fire pit area, and fully fenced yard - creating the perfect setting for relaxing evenings, entertaining guests, or enjoying peaceful mornings outdoors. Additional highlights include an epoxy-coated garage floor, spacious bedrooms, abundant natural light, and a layout that offers flexibility for growing families, home offices, or multi-generational living. Homes with this level of updates, space, and outdoor beauty rarely hit the market - this is more than a home, it's a li
Sold
Zillow last checked:
Listing updated:
Bought with:
Denise Wilson
REMAX ONE
Source: MIBOR as distributed by MLS GRID,MLS#: 22103141
Price history
| Date | Event | Price |
|---|---|---|
| 7/24/2026 | Sold | $345,000-0.9%$106/sqft |
Source:  MIBOR as distributed by MLS GRID #22103141 Report a problem MIBOR as distributed by MLS GRID #22103141 Report a problem | ||
| 7/3/2026 | Pending sale | $348,000$107/sqft |
Source: MIBOR as distributed by MLS GRID #22103141 Report a problem | ||
| 6/12/2026 | Price change | $348,000-0.6%$107/sqft |
Source: MIBOR as distributed by MLS GRID #22103141 Report a problem | ||
| 6/4/2026 | Listed for sale | $349,999$108/sqft |
Source: MIBOR as distributed by MLS GRID #22103141 Report a problem | ||
| 5/31/2026 | Pending sale | $349,999$108/sqft |
Source: MIBOR as distributed by MLS GRID #22103141 Report a problem | ||
| 5/21/2026 | Listed for sale | $349,999+186.9%$108/sqft |
Source: MIBOR as distributed by MLS GRID #22103141 Report a problem | ||
| 1/22/2013 | Sold | $122,000-9.6%$38/sqft |
Source: MIBOR as distributed by MLS GRID #21174056 Report a problem | ||
| 12/13/2012 | Pending sale | $135,000$42/sqft |
Source: F.C. Tucker Company, Inc. #21174056 Report a problem | ||
| 5/1/2012 | Listed for sale | $135,000$42/sqft |
Source: F.C. Tucker Company #21174056 Report a problem | ||
Nearby homes

Get a cash offer in 3 minutes
Find out how much your home could sell for in as little as 3 minutes with a no-obligation cash offer.
Estimated market value
$347,600
