A Perfect Blend of Modern Comfort and Timeless Charm – Fully Renovated 3-Bedroom 2-Bath Pool Home NOW ON THE MARKET! This home is more than just a place to live—it’s a thoughtfully designed retreat where every space tells a story of modern elegance infused with old-world charm. From the dreamy kitchen with all-new appliances to the inviting cozy fireplace, every detail has been carefully curated to enhance both style and functionality. Extensive renovations include updated kitchen and bathrooms, new luxury vinyl plank throughout the entire home, paint inside and out, new light fixtures and fans, while the resurfaced pool creates a luxurious backyard oasis, perfect for relaxation and entertaining. Each space in the home is open and airy and flows seamlessly. Beyond the home’s stunning features, its prime location offers exceptional convenience. Enjoy quick access to major retailers such as Costco, Target, and Walmart, as well as a variety of restaurants to suit every craving. Commuting is effortless with easy access to Hwy 414, Hwy 436, and Hwy 434, making daily travel and weekend getaways a breeze. Roof is 2014, AC 2014, and water heater 2022 but buyer is responsible to confirm. Whether hosting gatherings, sharing meals, or simply unwinding, this home is designed for making memories with loved ones that will last a lifetime! Nestled in a welcoming neighborhood with no HOA, this home offers the perfect balance of comfort, character, and modern upgrades. Don’t miss this incredible opportunity—schedule your private tour today!
Sold for $398,000
$398,000
5334 MARY ANN LANE, ORLANDO, FL 32810
3beds
1,602sqft
Single Family Residence
Built in 1978
8,254 Square Feet Lot
$393,600 Zestimate®
$248/sqft
$2,369 Estimated rent
Home value
$393,600
$358,000 - $433,000
$2,369/mo
Zestimate® history
Owner options
List your home for rent
$2,369/mo
Rent Zestimate®
Find your next renter with Zillow Rental Manager. Plus, with online applications, you can quickly screen prospective tenants – for free.
$2,369/mo
Rent Zestimate®
Refinance and save
$2,871/mo
Est. payment
Refinancing to a lower rate could help reduce your monthly payments and save thousands over the life of the loan.
$2,871/mo
Est. payment
Explore your selling options
Work with a Zillow partner agent
Leverage their expertise and Zillow's premium Showcase listings to get your home seen by more buyers.
Get startedList with your own agent
Get your home in front of millions of buyers by listing it on Zillow.
Learn how to do itSell it yourself
Take full control of how buyers see your home on Zillow by listing For Sale by Owner (FSBO).
List your homeWhat's special
Zillow last checked:
Listing updated:
Listed by:
Katie Nguyen 321-438-1318,
THE NAVY HOUSE 321-438-1318
Bought with:
JP Gutierrez, 3540852
EXP REALTY LLC
Source: Stellar MLS,MLS#: O6294927 Originating MLS: Orlando Regional
Originating MLS: Orlando Regional
Facts & features
Interior
Bedrooms & bathrooms
- Bedrooms: 3
- Bathrooms: 2
- Full bathrooms: 2
Primary bedroom
- Features: Built-in Closet
- Level: First
Bedroom 2
- Features: Built-in Closet
- Level: First
Bedroom 3
- Features: Built-in Closet
- Level: First
Kitchen
- Level: First
Living room
- Level: First
Heating
- Central
Cooling
- Central Air
Appliances
- Included: Dishwasher, Microwave, Range, Refrigerator
- Laundry: In Garage
Features
- Ceiling Fan(s), Open Floorplan, Other
- Flooring: Luxury Vinyl
- Doors: Sliding Doors
- Has fireplace: Yes
- Fireplace features: Wood Burning
Interior area
- Total structure area: 2,374
- Total interior livable area: 1,602 sqft
Property
Parking
- Total spaces: 2
- Parking features: Driveway
- Attached garage spaces: 2
- Has uncovered spaces: Yes
Features
- Levels: One
- Stories: 1
- Patio & porch: Front Porch, Rear Porch, Screened
- Exterior features: Lighting, Other, Private Mailbox, Sidewalk
- Has private pool: Yes
- Pool features: In Ground, Other
- Spa features: In Ground
- Fencing: Wood
- Has view: Yes
- View description: Pool
Lot
- Size: 8,254 Square Feet
- Features: Sidewalk, Unincorporated
- Residential vegetation: Mature Landscaping, Trees/Landscaped
Details
- Parcel number: 292129860201120
- Zoning: R-1A
- Special conditions: None
Construction
Type & style
- Home type: SingleFamily
- Architectural style: Ranch
- Property subtype: Single Family Residence
Materials
- Concrete
- Foundation: Block
- Roof: Shingle
Condition
- New construction: No
- Year built: 1978
Utilities & green energy
- Sewer: Public Sewer
- Water: Public
- Utilities for property: Electricity Available, Electricity Connected, Public, Sewer Available, Sewer Connected, Water Available, Water Connected
Community & HOA
Community
- Pet fee: $0 monthly
- Subdivision: TEALWOOD COVE SECOND ADD
HOA
- Has HOA: No
Location
- Region: Orlando
Financial & listing details
- Price per square foot: $248/sqft
- Tax assessed value: $340,541
- Annual tax amount: $1,664
- Date on market: 4/1/2025
- Cumulative days on market: 25 days
- Listing terms: Cash,Conventional,FHA,VA Loan
- Ownership: Fee Simple
- Total actual rent: 0
- Electric utility on property: Yes
- Road surface type: Paved
Price history
| Date | Event | Price |
|---|---|---|
| 6/3/2025 | Sold | $398,000-0.4%$248/sqft |
Source:  Stellar MLS #O6294927 Report a problem Stellar MLS #O6294927 Report a problem | ||
| 4/29/2025 | Pending sale | $399,400$249/sqft |
Source: Stellar MLS #O6294927 Report a problem | ||
| 4/15/2025 | Price change | $399,400-0.1%$249/sqft |
Source: Stellar MLS #O6294927 Report a problem | ||
| 4/1/2025 | Listed for sale | $399,900+77.7%$250/sqft |
Source: Stellar MLS #O6294927 Report a problem | ||
| 12/23/2024 | Sold | $225,000$140/sqft |
Source: Public Record Report a problem | ||
Public tax history
| Year | Property taxes | Tax assessment |
|---|---|---|
| 2024 | $1,665 +7.5% | $120,403 +3% |
| 2023 | $1,548 +6.1% | $116,896 +3% |
| 2022 | $1,460 +2.6% | $113,491 +3% |
| 2021 | $1,423 +1.4% | $110,185 +1.4% |
| 2020 | $1,403 +2.4% | $108,664 +2.3% |
| 2019 | $1,370 +1.8% | $106,221 +1.9% |
| 2018 | $1,345 | $104,240 -36.5% |
| 2017 | $1,345 +2.6% | $164,035 +1.4% |
| 2016 | $1,311 +2.3% | $161,766 +11.1% |
| 2015 | $1,282 -4.3% | $145,539 +21.2% |
| 2014 | $1,339 +2.3% | $120,125 +13.2% |
| 2013 | $1,310 +1.2% | $106,098 +11.2% |
| 2012 | $1,294 -2.7% | $95,435 -1.9% |
| 2011 | $1,330 -8.7% | $97,290 -19.4% |
| 2010 | $1,457 | $120,677 -7% |
| 2009 | -- | $129,722 -22.6% |
| 2008 | $1,333 -8.4% | $167,509 -3.2% |
| 2007 | $1,456 -5.1% | $173,049 +19.7% |
| 2006 | $1,535 +2.3% | $144,585 +7.2% |
| 2005 | $1,501 +5% | $134,925 +19.4% |
| 2004 | $1,430 +1% | $113,049 +1% |
| 2003 | $1,416 +3.3% | $111,949 +7.9% |
| 2002 | $1,370 -1% | $103,763 +13.9% |
| 2001 | $1,385 +2.6% | $91,073 +6.8% |
| 2000 | $1,349 | $85,277 |
Find assessor info on the county website
Neighborhood: Lockhart
Nearby homes
- $389,1004 bd2 ba1.8k sqft5340 Mary Ann Ln, Orlando, FL 32810Off Market
- $378,6003 bd2 ba1.7k sqft5328 Mary Ann Ln, Orlando, FL 32810Off Market

- $361,9003 bd2 ba1.5k sqft8695 Hillside Dr, Orlando, FL 32810Off Market
- $462,4004 bd2 ba2k sqft6231 Courtney Cv, Apopka, FL 32703Off Market
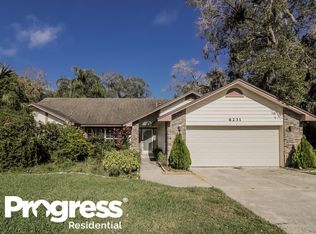
- $413,4003 bd2 ba1.9k sqft8691 Hillside Dr, Orlando, FL 32810Off Market
- $413,5004 bd2 ba2k sqft8699 Hillside Dr, Orlando, FL 32810Off Market
- $412,2004 bd2 ba1.7k sqft5331 Mary Ann Ln, Orlando, FL 32810Off Market
- $412,0004 bd2 ba1.8k sqft5322 Mary Ann Ln, Orlando, FL 32810Off Market
Nearby schools
GreatSchools rating
- 3/10Lockhart Elementary SchoolGrades: PK-5Distance: 1.1 mi
- 4/10Lockhart Middle SchoolGrades: 6-8Distance: 1.6 mi
- 3/10Wekiva High SchoolGrades: 9-12Distance: 2 mi
Schools provided by the listing agent
- Elementary: Lockhart Elem
- Middle: Lockhart Middle
- High: Wekiva High
Source: Stellar MLS. This data may not be complete. We recommend contacting the local school district to confirm school assignments for this home.
Get a cash offer in 3 minutes
Find out how much your home could sell for in as little as 3 minutes with a no-obligation cash offer.
Estimated market value
$393,600
Get a cash offer in 3 minutes
Find out how much your home could sell for in as little as 3 minutes with a no-obligation cash offer.
Estimated market value
$393,600
- Florida
- Orange County
- Orlando
- 32810
- Lockhart
- 5334 MARY ANN LANE
Nearby cities
Nearby neighborhoods
Nearby zip codes
Other Orlando Topics
