Skip main navigation
Pending
  • $375,000

    5334 Military Ave, Brighton, MI 48116

    3beds
    1,840sqft
    : 
    Loading
    Get pre-qualified
    Single Family Residence
    Built in 1956
    7,840 Square Feet Lot
    $386,200 Zestimate®
    $204/sqft
    $-- HOA

    What's special

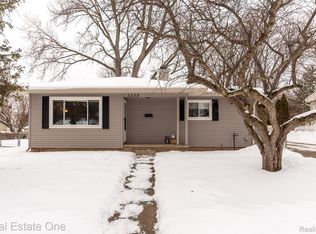
    No HOA! This updated, true gem is Move-in ready- Just in time for summer. The home features 2 bedrooms and a walk-up basement, with electric fireplace in both living rooms. Located within the Brighton school district, it is walkable to downtown Brighton, local shops, and grocery stores. You will also enjoy being less than a 10-minute drive to Kensington, Island Lake, and Costco. The friendly Veterans Park (a great dog and kids' park) is right in the neighborhood, and the property boasts a spacious yard that serves as a blank canvas to turn into your personal oasis. Best of all, you get a clear view of the sky- just wait till you see the sunsets! The seller has completed numerous updates, including a garage floor epoxy and installation of an insulated garage door. The windows have been replaced with triple-pane windows, which include a front window converted into a bay window, complete with all-new blinds. Outside, a retaining wall on the back end of the yard and a vinyl privacy fence has been installed. Additional interior and mechanical upgrades include a newly installed Jacuzzi-brand shower/tub, a replaced roof, central air, a new furnace, and tankless water heater.
    11 days
    |
    71
    |
    0
    |

    Zillow last checked:

    Listing updated:

    Listed by:

    Timothy J Walley 734-459-4700,

    KW Professionals 734-459-4700

    Source: Realcomp II,MLS#: 20261042990MLS Logo

      Facts & features

      Interior

      Bedrooms & bathrooms
      • Bedrooms: 3
      • Bathrooms: 2
      • Full bathrooms: 2
      Primary bedroom
      • Level: Entry
      • Area: 143
      • Dimensions: 11 X 13
      Bedroom
      • Level: Entry
      • Area: 99
      • Dimensions: 9 X 11
      Bedroom
      • Level: Basement
      • Area: 99
      • Dimensions: 9 X 11
      Other
      • Level: Entry
      Other
      • Level: Basement
      Family room
      • Level: Entry
      • Area: 210
      • Dimensions: 14 X 15
      Kitchen
      • Level: Entry
      • Area: 200
      • Dimensions: 10 X 20
      Heating
      • Forced Air, Natural Gas
      Cooling
      • Central Air
      Appliances
      • Laundry: Electric Dryer Hookup, Washer Hookup
      Features
      • Windows: Energy Star Qualified Windows
      • Basement: Finished,Walk Up Access
      • Has fireplace: Yes
      • Fireplace features: Basement, Living Room
      Interior area
      • Total interior livable area: 1,840 sqft
      • Finished area above ground: 920
      • Finished area below ground: 920
      Video & virtual tour

      Property

      Parking
      • Total spaces: 2
      • Parking features: Two Car Garage, Detached, Workshop In Garage
      • Garage spaces: 2
      Features
      • Levels: One
      • Stories: 1
      • Entry location: GroundLevelwSteps
      • Patio & porch: Deck, Porch
      • Pool features: None
      Lot
      • Size: 7,840 Square Feet
      • Dimensions: 60 x 132
      Details
      • Parcel number: 1232103041
      • Special conditions: Short Sale No,Standard

      Construction

      Type & style
      • Home type: SingleFamily
      • Architectural style: A Frame,Ranch
      • Property subtype: Single Family Residence
      Materials
      • Vinyl Siding, Wood Siding
      • Foundation: Active Radon Mitigation, Basement, Block
      • Roof: Asphalt
      Condition
      • New construction: No
      • Year built: 1956
      • Major remodel year: 2025

      Utilities & green energy

      • Electric: Circuit Breakers
      • Sewer: Septic Tank
      • Water: Public

      Community & HOA

      Community
      • Security: Carbon Monoxide Detectors, Smoke Detectors
      • Subdivision: BRIGHTON COUNTRY CLUB ANNEX
      HOA
      • Has HOA: No
      Location
      • Region: Brighton

      Financial & listing details

      • Price per square foot: $204/sqft
      • Tax assessed value: $136,000
      • Annual tax amount: $2,779
      • Date on market: 6/12/2026
      • Cumulative days on market: 11 days
      • Listing agreement: Exclusive Right To Sell
      • Listing terms: Cash,Conventional,FHA

        Estimated market value

        $386,200

        $367,000 - $406,000

        $2,329/mo

        Price history

        DateEventPrice
        6/15/2026Pending sale$375,000$204/sqft
        Source: Realcomp II #20261042990 Report a problem
        6/12/2026Listed for sale$375,000+17.2%$204/sqft
        Source: Realcomp II #20261042990 Report a problem
        10/21/2024Sold$320,000+16.4%$174/sqft
        Source: MichRIC #24049601 Report a problem
        9/24/2024Contingent$275,000$149/sqft
        Source: MichRIC #24049601 Report a problem
        9/19/2024Listed for sale$275,000+71.9%$149/sqft
        Source: MichRIC #24049601 Report a problem
        2/26/2019Sold$160,000-3%$87/sqft
        Source: Public Record Report a problem
        1/17/2019Listed for sale$165,000+77.4%$90/sqft
        Source: Key Realty #219006109 Report a problem
        9/29/2011Sold$93,000-6.9%$51/sqft
        Source: Public Record Report a problem
        7/30/2011Price change$99,900-4.8%$54/sqft
        Source: Richard Elwin & Associates Unlimited Inc. dba-Keller Williams Realty-Brighton #211074719 Report a problem
        6/3/2011Price change$104,900-4.5%$57/sqft
        Source: Richard Elwin & Associates Unlimited Inc. dba-Keller Williams Realty-Brighton #211031156 Report a problem
        4/22/2011Price change$109,900-4.4%$60/sqft
        Source: Richard Elwin & Associates Unlimited Inc. dba-Keller Williams Realty-Brighton #211031156 Report a problem
        3/26/2011Listed for sale$114,900-14.9%$62/sqft
        Source: Richard Elwin & Associates Unlimited Inc. dba-Keller Williams Realty-Brighton #211031156 Report a problem
        8/24/2009Listing removed$135,000$73/sqft
        Source: KELLER WILLIAMS RLTY-BRIGHTON #29019895 Report a problem
        2/12/2009Price change$135,000-12.3%$73/sqft
        Source: Richard Smith #29019895 Report a problem
        1/1/2009Listed for sale$153,900$84/sqft
        Source: Richard Smith #29019895 Report a problem
        10/17/2008Listing removed$153,900$84/sqft
        Source: Keller Williams Realty #28065856 Report a problem
        4/22/2008Price change$153,900-1.3%$84/sqft
        Source: NCI #28065856 Report a problem
        1/31/2008Listed for sale$155,900+9.4%$85/sqft
        Source: NCI #28065856 Report a problem
        6/25/2001Sold$142,500$77/sqft
        Source: Public Record Report a problem

        Public tax history

        YearProperty taxesTax assessment
        2025$2,144 +5.9%$136,000 +40.2%
        2024$2,025 +0.5%$97,000 +6.5%
        2023$2,014 +3.1%$91,100 +10.2%
        2022$1,954 $82,700 +6.2%
        2021-- $77,900 +0.8%
        2020-- $77,300 +19.5%
        2019$1,304 +119.7%$64,700 -2.1%
        2018$594 -5.7%$66,100 +2.2%
        2017$629 $64,700 +7.8%
        2016$629 $60,000 +24.9%
        2014$629 -35.6%$48,040 +3.6%
        2012$977 $46,370 +2.3%
        2011-- $45,320 -27%
        2010-- $62,082 -7.9%
        2009-- $67,422 -7.7%
        2008-- $73,045 -3.4%
        2007$606 +17.9%$75,580 -0.7%
        2006$514 +19.6%$76,104 +5.6%
        2005$430 -73%$72,094 +20.9%
        2003$1,591 $59,616
        2002-- --
        2001-- --
        2000$853 $50,740
        Find assessor info on the county website

        Monthly payment

        Est. payment

        Payment breakdown

        Explore the cost of this home by adjusting the details. Changes won't be saved.
        All calculations are estimates and provided by Zillow, Inc. for informational purposes only. Actual amounts may vary.
        HOA fees may include property taxes on listings classified as Co-Ops. Contact the listing agent and/or owner for fee details.
        Mortgage interest rates are dependent on a number of factors, including credit score, down payment, and repayment length. Interest rate data provided by Zillow Group Marketplace, Inc. as of 1/1/1970 from various mortgage lenders with which we have lead or other similar arrangements; the Estimated Payment is an average of those rates.
        See how much you could borrow to make a competitive offer.

        Climate risks

        Neighborhood: 48116

        Getting around

        43 / 100
        Car-Dependent
        37 / 100
        Somewhat Bikeable

        Nearby schools

        GreatSchools rating

        A local agent can set up tours, give advice and negotiate with sellers.

        Browse local experts

        Similar homes