Open House Sunday March 22 3-5 PM. Great Opportunity to get an inground concrete 20x40 pool with electric cover. 4 bedroom 2.5 baths. All on large end of cul de sac partially wooded lot. Loads of charm and lots of upgrades. Hard surface LVL flooring in most living areas downstairs. Large living room can work as a dual purpose den and living area. Cozy Family Room overlooking the pool and walks out to cathedralled screen porch. Traditional charm and style. Very short cul-de-sac makes a great play area.
Closed
$330,000
5334 Moonrock Ct, Fort Wayne, IN 46804
4beds
2,200sqft
Single Family Residence
Built in 1969
0.4 Acres Lot
$334,600 Zestimate®
$--/sqft
$2,645 Estimated rent
Home value
$334,600
$304,000 - $368,000
$2,645/mo
Zestimate® history
Owner options
List your home for rent
$2,645/mo
Rent Zestimate®
Find your next renter with Zillow Rental Manager. Plus, with online applications, you can quickly screen prospective tenants – for free.
$2,645/mo
Rent Zestimate®
Refinance and save
$2,144/mo
Est. payment
Refinancing to a lower rate could help reduce your monthly payments and save thousands over the life of the loan.
$2,144/mo
Est. payment
Explore your selling options
Work with a Zillow partner agent
Leverage their expertise and Zillow's premium Showcase listings to get your home seen by more buyers.
Get startedList with your own agent
Get your home in front of millions of buyers by listing it on Zillow.
Learn how to do itSell it yourself
Take full control of how buyers see your home on Zillow by listing For Sale by Owner (FSBO).
List your homeWhat's special
Cathedralled screen porch
Zillow last checked:
Listing updated:
Listed by:
David Gall Cell:260-466-2266,
Coldwell Banker Real Estate Gr
Bought with:
Phil Laux, RB16000613
RE/MAX Results
Source: IRMLS,MLS#: 202609434
Facts & features
Interior
Bedrooms & bathrooms
- Bedrooms: 4
- Bathrooms: 3
- Full bathrooms: 3
Bedroom 1
- Level: Upper
Bedroom 2
- Level: Upper
Dining room
- Level: Main
- Area: 143
- Dimensions: 13 x 11
Family room
- Level: Main
- Area: 273
- Dimensions: 21 x 13
Kitchen
- Level: Main
- Area: 143
- Dimensions: 13 x 11
Living room
- Level: Main
- Area: 275
- Dimensions: 25 x 11
Heating
- Electric, Heat Pump
Cooling
- Central Air
Features
- Has basement: No
- Number of fireplaces: 1
- Fireplace features: Family Room
Interior area
- Total structure area: 2,200
- Total interior livable area: 2,200 sqft
- Finished area above ground: 2,200
- Finished area below ground: 0
Property
Parking
- Total spaces: 2
- Parking features: Attached
- Attached garage spaces: 2
Features
- Levels: Two
- Stories: 2
Lot
- Size: 0.4 Acres
- Dimensions: 50x130x60x165x135
- Features: Few Trees
Details
- Parcel number: 021122408008.000075
Construction
Type & style
- Home type: SingleFamily
- Property subtype: Single Family Residence
Materials
- Vinyl Siding
- Foundation: Slab
Condition
- New construction: No
- Year built: 1969
Utilities & green energy
- Sewer: City
- Water: City
Community & HOA
Community
- Subdivision: Liberty Hills
Location
- Region: Fort Wayne
Financial & listing details
- Tax assessed value: $269,600
- Annual tax amount: $2,634
- Date on market: 3/22/2026
Price history
| Date | Event | Price |
|---|---|---|
| 5/31/2026 | Sold | $330,000+0% |
Source:  IRMLS #202609434 Report a problem IRMLS #202609434 Report a problem | ||
| 3/27/2026 | Pending sale | $329,900 |
Source: IRMLS #202609434 Report a problem | ||
| 3/22/2026 | Listed for sale | $329,900 |
Source: IRMLS #202609434 Report a problem | ||
Public tax history
| Year | Property taxes | Tax assessment |
|---|---|---|
| 2025 | $2,635 -1.8% | $269,600 +9.5% |
| 2024 | $2,683 +24.6% | $246,100 0% |
| 2023 | $2,154 +12.5% | $246,200 +21.8% |
| 2022 | $1,915 +17.1% | $202,100 +8.9% |
| 2021 | $1,636 -2.1% | $185,500 +16.9% |
| 2020 | $1,670 -2.7% | $158,700 -1.7% |
| 2019 | $1,717 +10.6% | $161,500 +2.5% |
| 2018 | $1,553 +0.6% | $157,500 +11.2% |
| 2017 | $1,544 +4.1% | $141,600 +5.8% |
| 2016 | $1,483 +3.2% | $133,900 +6.6% |
| 2014 | $1,436 -1.2% | $125,600 +0.8% |
| 2013 | $1,454 -7.7% | $124,600 -5.3% |
| 2011 | $1,575 | $131,600 +1.1% |
| 2010 | -- | $130,200 -15.3% |
| 2007 | -- | $153,700 +17.8% |
| 2005 | -- | $130,500 |
| 2004 | -- | $130,500 +55.4% |
| 2001 | -- | $84,000 +200% |
| 1999 | -- | $28,000 |
Find assessor info on the county website
Neighborhood: Liberty Hills West
Nearby homes
- $300,0004 bd3 ba2.1k sqft5333 Moonrock Ct, Fort Wayne, IN 46804Sold
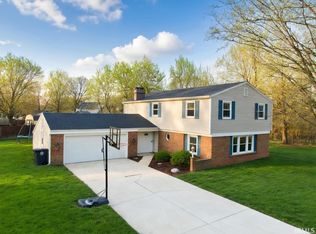
- $307,0004 bd3 ba2k sqft5326 Moonrock Ct, Fort Wayne, IN 46804Sold

- $50,0000.43 acres9814 Crown Point Dr, Fort Wayne, IN 46804Sold
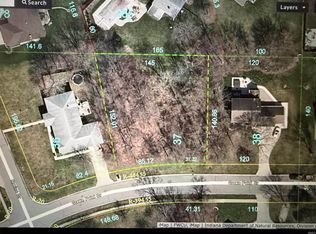
- $274,1003 bd2 ba1.8k sqft5333 Mexico Dr, Fort Wayne, IN 46804Off Market
- $362,4004 bd3 ba2.7k sqft9806 Crown Point Dr, Fort Wayne, IN 46804Off Market
- $375,3004 bd2 ba2.9k sqft5321 Moonrock Ct, Fort Wayne, IN 46804Off Market
- $418,0007 bd3 ba4.1k sqft9832 Crown Point Dr, Fort Wayne, IN 46804Sold
- $311,8005 bd3 ba2.2k sqft5316 Moonrock Ct, Fort Wayne, IN 46804Off Market
Nearby schools
GreatSchools rating
- 9/10Haverhill Elementary SchoolGrades: K-5Distance: 0.4 mi
- 9/10Summit Middle SchoolGrades: 6-8Distance: 0.9 mi
- 9/10Homestead Senior High SchoolGrades: 9-12Distance: 1 mi
Schools provided by the listing agent
- Elementary: Haverhill
- Middle: Summit
- High: Homestead
- District: MSD of Southwest Allen Cnty
Source: IRMLS. This data may not be complete. We recommend contacting the local school district to confirm school assignments for this home.
Sell for more on Zillow
Get a Zillow Showcase℠ listing at no additional cost and you could sell for .
$334,600
2% more
+$6,692
With Zillow Showcase(estimated)
$341,292
Sell for more on Zillow
Get a Zillow Showcase℠ listing at no additional cost and you could sell for .
$334,600
2% more
+$6,692
With Zillow Showcase(estimated)
$341,292
- Indiana
- Allen County
- Fort Wayne
- 46804
- Liberty Hills West
- 5334 Moonrock Ct
