Skip main navigation
Sold for $945,000
  • $945,000

    5334 N 32ND Place, Phoenix, AZ 85018

    3beds
    1,339sqft
    Single Family Residence
    Built in 1953
    8,729 Square Feet Lot
    $944,800 Zestimate®
    $706/sqft
    $2,953 Estimated rent

    Home value

    $944,800

    $869,000 - $1.03M

    $2,953/mo

    Zestimate® history
    Loading
    Loading...

    Owner options

    List your home for rent

    $2,953/mo

    Rent Zestimate®

    Find your next renter with Zillow Rental Manager. Plus, with online applications, you can quickly screen prospective tenants – for free.

    Learn more

    $2,953/mo

    Rent Zestimate®

    Refinance and save

    $5,366/mo

    Est. payment

    Refinancing to a lower rate could help reduce your monthly payments and save thousands over the life of the loan.

    See today's rates

    $5,366/mo

    Est. payment

    Explore your selling options

    Work with a Zillow partner agent

    Leverage their expertise and Zillow's premium Showcase listings to get your home seen by more buyers.

    Get started

    List with your own agent

    Get your home in front of millions of buyers by listing it on Zillow.

    Learn how to do it

    Sell it yourself

    Take full control of how buyers see your home on Zillow by listing For Sale by Owner (FSBO).

    List your home

    What's special

    Spacious lotMove-in ready gemFresh paintNew lightingBeautifully landscaped outdoor spaceNewer cabinets
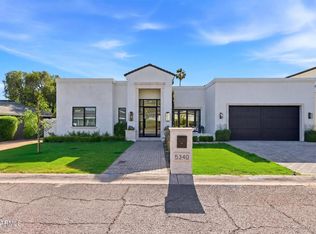
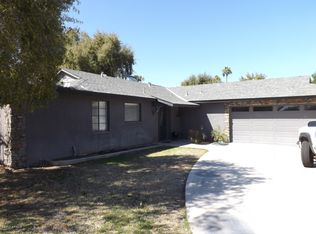
    Tucked away in the charming enclave of Biltmore Heights, this darling ''dollhouse'' offers an incredible opportunity to own in one of Phoenix's most coveted neighborhoods--at a price point rarely seen. Surrounded by many new build homes that can exceed $3M, this move-in ready gem delivers both immediate comfort and long-term upside. Currently configured as 2 bedrooms plus an office, the flexible floor plan can easily become a 3-bedroom. The home has been thoughtfully maintained, with many major and cosmetic updates already completed--including newer cabinets, new lighting, fresh paint as well as new windows in 2020 and a new roof in 2014--giving you peace of mind while leaving room for your own personal touches. Set on a spacious lot with a completed survey, the property offers ample to expand, reimagine, or simply enjoy the beautifully landscaped outdoor space as-is. Whether you're looking to create your dream home or invest in a prime location, the possibilities here are endless. Enjoy an unbeatable lifestyle just moments from the canal--perfect for walking, biking, or running--and within close proximity to some of the area's favorite destinations. Stroll to brunch at the Biltmore, meet friends for happy hour at Chelsea's Kitchen, or dinner at Tarbell's--all just minutes from your front door. With quick access to the 51 freeway, getting anywhere in the Valley is effortless. Charming, versatile, and full of potential--this is Biltmore Heights living at its best. What a great place to call home!

    Zillow last checked:

    Listing updated:

    Listed by:

    Emily C Helm 602-697-3747,

    RETSY

    Bought with:

    Ashley Michael, SA693844000

    The Brokery

    Source: ARMLS,MLS#: 7008616MLS Logo

    Facts & features

    Interior

    Bedrooms & bathrooms
    • Bedrooms: 3
    • Bathrooms: 2
    • Full bathrooms: 1
    • 1/2 bathrooms: 1
    Heating
    • Natural Gas
    Cooling
    • Central Air, Ceiling Fan(s)
    Appliances
    • Included: Dryer, Washer, Refrigerator, Built-in Microwave, Dishwasher, Electric Range
    • Laundry: Other, See Remarks
    Features
    • High Speed Internet, Granite Counters, No Interior Steps, Full Bth Master Bdrm
    • Flooring: Tile, Wood
    • Windows: Double Pane Windows
    • Has basement: No
    • Has fireplace: No
    Interior area
    • Total structure area: 1,339
    • Total interior livable area: 1,339 sqft

    Property

    Parking
    • Total spaces: 4
    • Parking features: Attached, Garage Door Opener, Direct Access
    • Attached garage spaces: 2
    • Uncovered spaces: 2
    Features
    • Stories: 1
    • Patio & porch: Covered
    • Spa features: None
    • Fencing: Block
    Lot
    • Size: 8,729 sqft
    • Features: Sprinklers In Rear, Sprinklers In Front, Desert Back, Desert Front, Grass Back, Auto Timer H2O Front, Auto Timer H2O Back
    Details
    • Parcel number: 17012053

    Construction

    Type & style
    • Home type: SingleFamily
    • Architectural style: Ranch
    • Property subtype: Single Family Residence
    Materials
    • Shake Siding, Painted, Block
    • Roof: Composition
    Condition
    • Year built: 1953

    Utilities & green energy

    • Sewer: Public Sewer
    • Water: City Water

    Community & neighborhood

    Location
    • Region: Phoenix
    • Subdivision: BILTMORE HEIGHTS 3

    Other

    Other facts
    • Listing terms: Cash,Conventional
    • Ownership: Fee Simple

    Price history

    DateEventPrice
    5/15/2026Sold$945,000-2.1%$706/sqft
    Source: ARMLS #7008616 Report a problem
    4/27/2026Pending sale$965,000$721/sqft
    Source: ARMLS #7008616 Report a problem
    4/3/2026Listed for sale$965,000+100.2%$721/sqft
    Source: ARMLS #7008616 Report a problem
    6/20/2006Sold$482,000$360/sqft
    Source: ARMLS #2519870 Report a problem

    Public tax history

    YearProperty taxesTax assessment
    2025$4,205 +4%$71,730 +0.5%
    2024$4,043 +1.2%$71,360 +123.5%
    2023$3,995 +4.4%$31,929 -30.5%
    2022$3,825 -1%$45,910 +11.8%
    2021$3,865 +0.6%$41,070 +2.2%
    2020$3,843 +2.2%$40,170 +12%
    2019$3,760 $35,880 +9.7%
    2018$3,760 +4.3%$32,700 +4.3%
    2017$3,606 +15.8%$31,350 +32.4%
    2016$3,113 +21.7%$23,680 -5.8%
    2015$2,559 $25,130 +17.5%
    2014-- $21,380 +18.3%
    2013-- $18,070 -5%
    2012-- $19,020 -9.2%
    2011-- $20,950 -38.1%
    2010-- $33,860 +3.8%
    2009-- $32,630 +1.8%
    2008-- $32,050 +8.5%
    2007-- $29,550 +61.5%
    2006-- $18,300
    2005-- $18,300 +12.6%
    2004-- $16,250
    2003-- $16,250 +25.5%
    2002-- $12,950

    Find assessor info on the county website

    Neighborhood: Camelback East

    Nearby schools

    GreatSchools rating
    Schools provided by the listing agent
    • Elementary: Biltmore Preparatory Academy
    • Middle: Biltmore Preparatory Academy
    • High: Camelback High School
    • District: Creighton Elementary District

    Source: ARMLS. This data may not be complete. We recommend contacting the local school district to confirm school assignments for this home.

    Get a cash offer in 3 minutes
    Find out how much your home could sell for in as little as 3 minutes with a no-obligation cash offer.
    Estimated market value
    $944,800
    Get a cash offer in 3 minutes
    Find out how much your home could sell for in as little as 3 minutes with a no-obligation cash offer.
    Estimated market value
    $944,800