Welcome to 5334 San Jose Drive in Sarasota. A change in plans has unlocked this well appointed DeSoto Lakes property for a new owner ready to enjoy both location and value without waiting. With no HOA, no deed restrictions, and short term rentals allowed, this home offers outstanding flexibility for full time living, seasonal use, or investment. Being sold furnished, this three bedroom, two bathroom pool home is truly move in ready. Inside, cathedral ceilings and an open concept layout create a bright and spacious feel throughout the living areas. The kitchen is designed for both everyday living and entertaining, featuring a large center island with seating, abundant cabinetry, and generous counter space. The primary suite includes a flexible bonus area ideal for a home office, sitting area, or nursery, and an en-suite bathroom with a soaking tub and separate shower. A laundry room with a brand new washer and dryer adds to the home’s convenience. Outdoors, the home becomes a private Florida retreat. The screened, heated saltwater pool with a new pool pump allows for year round enjoyment. The large extended covered lanai provides the perfect space for outdoor dining, relaxing, or watching the game with a TV connection already in place. The fully fenced backyard offers privacy and room for pets, play, or entertaining, and is complemented by PVC fencing and stamped concrete walkways for a clean, modern look. Fresh exterior paint and a low maintenance metal roof add to the home’s long term value and curb appeal. Ideally located near University Parkway, UTC Mall, I 75, Benderson Park, Lakewood Ranch, and the new Mote Aquarium, and just a short drive to the Gulf Coast beaches of Lido Key, Longboat Key, and Siesta Key, this home offers excellent access to everything Sarasota has to offer. Whether you are dreaming of poolside afternoons, rental income, or a turnkey Sarasota lifestyle, this is your opportunity. Come see it, fall in love, and make 5334 San Jose Drive yours.
Sold for $540,000
$540,000
5334 SAN JOSE DRIVE, SARASOTA, FL 34235
3beds
2,078sqft
Single Family Residence
Built in 1999
10,000 Square Feet Lot
$534,300 Zestimate®
$260/sqft
$4,248 Estimated rent
Home value
$534,300
$486,000 - $588,000
$4,248/mo
Zestimate® history
Owner options
List your home for rent
$4,248/mo
Rent Zestimate®
Find your next renter with Zillow Rental Manager. Plus, with online applications, you can quickly screen prospective tenants – for free.
$4,248/mo
Rent Zestimate®
Refinance and save
$3,518/mo
Est. payment
Refinancing to a lower rate could help reduce your monthly payments and save thousands over the life of the loan.
$3,518/mo
Est. payment
Explore your selling options
Work with a Zillow partner agent
Leverage their expertise and Zillow's premium Showcase listings to get your home seen by more buyers.
Get startedList with your own agent
Get your home in front of millions of buyers by listing it on Zillow.
Learn how to do itSell it yourself
Take full control of how buyers see your home on Zillow by listing For Sale by Owner (FSBO).
List your homeWhat's special
Screened heated saltwater poolLarge extended covered lanaiOpen concept layoutFresh exterior paintCathedral ceilingsGenerous counter spaceLow maintenance metal roof
Zillow last checked:
Listing updated:
Listed by:
George Dustman, III 941-212-0042,
INNOVATE REAL ESTATE 941-202-1723,
Danielle Dustman 941-725-2121,
EXP REALTY LLC
Bought with:
Veronica Lee, 3572135
VERO & CO REALTY LLC
Source: Stellar MLS,MLS#: A4677668 Originating MLS: Sarasota - Manatee
Originating MLS: Sarasota - Manatee
Facts & features
Interior
Bedrooms & bathrooms
- Bedrooms: 3
- Bathrooms: 2
- Full bathrooms: 2
Primary bedroom
- Features: Ceiling Fan(s), En Suite Bathroom, Walk-In Closet(s)
- Level: First
- Area: 384 Square Feet
- Dimensions: 16x24
Bedroom 2
- Features: Ceiling Fan(s), Walk-In Closet(s)
- Level: First
- Area: 110 Square Feet
- Dimensions: 11x10
Bedroom 3
- Features: Walk-In Closet(s)
- Level: First
- Area: 154 Square Feet
- Dimensions: 14x11
Primary bathroom
- Features: Dual Sinks, En Suite Bathroom, Garden Bath, Tub with Separate Shower Stall
- Level: First
- Area: 72 Square Feet
- Dimensions: 9x8
Dining room
- Level: First
- Area: 189 Square Feet
- Dimensions: 21x9
Kitchen
- Features: Pantry, Built-in Features, Granite Counters, Stone Counters
- Level: First
- Area: 280 Square Feet
- Dimensions: 20x14
Living room
- Features: Ceiling Fan(s)
- Level: First
- Area: 400 Square Feet
- Dimensions: 16x25
Office
- Level: First
Heating
- Electric, Heat Pump
Cooling
- Central Air
Appliances
- Included: Dishwasher, Disposal, Dryer, Microwave, Range, Refrigerator, Washer
- Laundry: Laundry Room
Features
- Cathedral Ceiling(s), Ceiling Fan(s), Eating Space In Kitchen, High Ceilings, Open Floorplan, Primary Bedroom Main Floor, Split Bedroom, Thermostat, Vaulted Ceiling(s), Walk-In Closet(s)
- Flooring: Ceramic Tile
- Doors: French Doors
- Has fireplace: No
- Furnished: Yes
Interior area
- Total structure area: 2,748
- Total interior livable area: 2,078 sqft
Property
Parking
- Total spaces: 2
- Parking features: Garage - Attached
- Attached garage spaces: 2
Features
- Levels: One
- Stories: 1
- Patio & porch: Covered, Enclosed, Rear Porch, Screened
- Exterior features: Irrigation System, Private Mailbox, Rain Gutters
- Has private pool: Yes
- Pool features: Gunite, In Ground
- Fencing: Fenced
- Has view: Yes
- View description: Pool, Trees/Woods
Lot
- Size: 10,000 Square Feet
Details
- Parcel number: 0019020006
- Zoning: RSF3
- Special conditions: None
Construction
Type & style
- Home type: SingleFamily
- Property subtype: Single Family Residence
Materials
- Block, Stucco
- Foundation: Slab
- Roof: Metal
Condition
- New construction: No
- Year built: 1999
Utilities & green energy
- Sewer: Public Sewer
- Water: Public
- Utilities for property: Electricity Connected, Public, Sewer Connected
Community & HOA
Community
- Pet fee: $0 monthly
- Subdivision: DE SOTO LAKES
HOA
- Has HOA: No
Location
- Region: Sarasota
Financial & listing details
- Price per square foot: $260/sqft
- Tax assessed value: $395,500
- Annual tax amount: $5,447
- Date on market: 1/12/2026
- Cumulative days on market: 59 days
- Listing terms: Cash,Conventional,FHA,VA Loan
- Ownership: Fee Simple
- Total actual rent: 0
- Electric utility on property: Yes
- Road surface type: Paved
Price history
| Date | Event | Price |
|---|---|---|
| 4/15/2026 | Sold | $540,000$260/sqft |
Source:  Stellar MLS #A4677668 Report a problem Stellar MLS #A4677668 Report a problem | ||
| 3/13/2026 | Pending sale | $540,000$260/sqft |
Source: Stellar MLS #A4677668 Report a problem | ||
| 2/1/2026 | Price change | $540,000-1.8%$260/sqft |
Source: eXp Realty #A4677668 Report a problem | ||
| 1/12/2026 | Listed for sale | $550,000$265/sqft |
Source: Stellar MLS #A4677668 Report a problem | ||
| 9/9/2025 | Sold | $550,000+10%$265/sqft |
Source: Stellar MLS #A4662038 Report a problem | ||
| 8/22/2025 | Listing removed | $5,500$3/sqft |
Source: Zillow Rentals Report a problem | ||
| 8/18/2025 | Pending sale | $499,900$241/sqft |
Source: Stellar MLS #A4662038 Report a problem | ||
| 8/14/2025 | Listed for sale | $499,900-13%$241/sqft |
Source: Stellar MLS #A4662038 Report a problem | ||
| 7/25/2025 | Price change | $5,500+57.1%$3/sqft |
Source: Zillow Rentals Report a problem | ||
| 4/22/2025 | Listing removed | -- |
Source: Owner Report a problem | ||
| 3/28/2025 | Listed for sale | $574,900+116.9%$277/sqft |
Source: Owner Report a problem | ||
| 9/4/2022 | Listed for rent | $3,500+27.3%$2/sqft |
Source: Zillow Rental Network_1 #A4547084 Report a problem | ||
| 2/25/2021 | Listing removed | -- |
Source: Owner Report a problem | ||
| 6/5/2020 | Listing removed | $2,750$1/sqft |
Source: Owner Report a problem | ||
| 5/5/2020 | Listed for rent | $2,750$1/sqft |
Source: Owner Report a problem | ||
| 3/16/2016 | Sold | $265,000-5.4%$128/sqft |
Source: Public Record Report a problem | ||
| 2/20/2016 | Pending sale | $279,999$135/sqft |
Source: Keller Williams - Sarasota Metro #A4135319 Report a problem | ||
| 10/28/2015 | Listed for sale | $279,999+110.1%$135/sqft |
Source: KELLER WILLIAMS ON THE WATER #A4135319 Report a problem | ||
| 9/26/2014 | Sold | $133,300+2.6%$64/sqft |
Source: Stellar MLS #A4104968 Report a problem | ||
| 9/13/2014 | Listed for sale | $129,900-9.8%$63/sqft |
Source: RE/MAX ALLIANCE GROUP #A4104968 Report a problem | ||
| 3/8/2001 | Sold | $144,000+526.1%$69/sqft |
Source: Public Record Report a problem | ||
| 8/26/1998 | Sold | $23,000$11/sqft |
Source: Public Record Report a problem | ||
Public tax history
| Year | Property taxes | Tax assessment |
|---|---|---|
| 2025 | $5,447 +5.1% | $395,500 +5.8% |
| 2024 | $5,184 -0.3% | $373,745 +10% |
| 2023 | $5,202 +55.8% | $339,768 +31.1% |
| 2022 | $3,338 +0.3% | $259,079 +3% |
| 2021 | $3,327 +0.8% | $251,533 +1.4% |
| 2020 | $3,299 +5.7% | $248,060 +4.6% |
| 2019 | $3,122 | $237,107 +1.9% |
| 2018 | $3,122 +2.4% | $232,686 +2.1% |
| 2017 | $3,048 -0.3% | $227,900 -2.7% |
| 2016 | $3,057 | $234,200 +26.4% |
| 2015 | $3,057 | $185,300 +53.4% |
| 2014 | $3,057 +73.8% | $120,820 |
| 2013 | $1,759 +2.4% | $120,820 +1.7% |
| 2012 | $1,718 -9% | $118,800 -10.9% |
| 2011 | $1,888 -8.4% | $133,300 -5.9% |
| 2010 | $2,061 -4.1% | $141,700 -8.3% |
| 2009 | $2,150 | $154,541 +0.1% |
| 2008 | $2,150 +3.7% | $154,387 +3% |
| 2007 | $2,073 | $149,890 +2.5% |
| 2006 | -- | $146,234 +3% |
| 2005 | -- | $141,975 +3% |
| 2004 | $2,140 -0.9% | $137,840 +1.9% |
| 2003 | $2,160 +0.4% | $135,270 +2.4% |
| 2002 | $2,153 -6.9% | $132,100 +4.7% |
| 2001 | $2,312 +21.9% | $126,200 +1.9% |
| 2000 | $1,897 | $123,900 |
Find assessor info on the county website
Neighborhood: 34235
Nearby homes
- $455,2003 bd2 ba1.5k sqft5400 San Jose Dr, Sarasota, FL 34235Off Market

- $382,3003 bd2 ba1.5k sqft5310 San Jose Dr, Sarasota, FL 34235Off Market
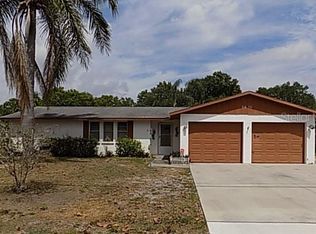
- $409,9003 bd2 ba1.5k sqft4034 Felipi Ln, Sarasota, FL 34235Off Market

- $356,7003 bd2 ba1.4k sqft5424 San Jose Dr, Sarasota, FL 34235Off Market

- $430,7003 bd2 ba1.1k sqft4029 Felipi Ln, Sarasota, FL 34235Off Market
- $322,6002 bd2 ba1.4k sqft4415 Ascot Cir, Sarasota, FL 34235Off Market
- $422,3003 bd2 ba1.6k sqft4425 Ascot Cir, Sarasota, FL 34235Off Market
- $470,2003 bd2 ba1.6k sqft4425 Ascot Cir S, Sarasota, FL 34235Off Market
Nearby schools
GreatSchools rating
- 4/10Emma E. Booker Elementary SchoolGrades: PK-5Distance: 2.7 mi
- 5/10Booker Middle SchoolGrades: 6-8Distance: 2.4 mi
- 3/10Booker High SchoolGrades: 9-12Distance: 3.3 mi
Schools provided by the listing agent
- Elementary: Emma E. Booker Elementary
- Middle: Booker Middle
- High: Booker High
Source: Stellar MLS. This data may not be complete. We recommend contacting the local school district to confirm school assignments for this home.
Get a cash offer in 3 minutes
Find out how much your home could sell for in as little as 3 minutes with a no-obligation cash offer.
Estimated market value
$534,300
Get a cash offer in 3 minutes
Find out how much your home could sell for in as little as 3 minutes with a no-obligation cash offer.
Estimated market value
$534,300
- Florida
- Sarasota County
- Sarasota
- 34235
- 5334 SAN JOSE DRIVE
Nearby cities
Nearby neighborhoods
Nearby zip codes
Other Sarasota Topics
