Skip main navigation
Closed
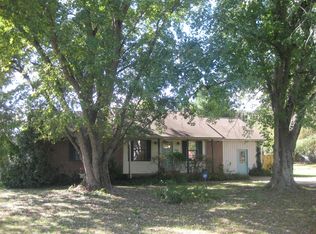
Street View
  • $365,000

    5334 Shelbyville Pike, Christiana, TN 37037

    3beds
    2,142sqft
    Single Family Residence, Residential
    Built in 1995
    0.61 Acres Lot
    $366,400 Zestimate®
    $170/sqft
    $2,291 Estimated rent

    Home value

    $366,400

    $344,000 - $388,000

    $2,291/mo

    Zestimate® history
    Loading
    Loading...

    Owner options

    List your home for rent

    $2,291/mo

    Rent Zestimate®

    Find your next renter with Zillow Rental Manager. Plus, with online applications, you can quickly screen prospective tenants – for free.

    Learn more

    $2,291/mo

    Rent Zestimate®

    Refinance and save

    $2,137/mo

    Est. payment

    Refinancing to a lower rate could help reduce your monthly payments and save thousands over the life of the loan.

    See today's rates

    $2,137/mo

    Est. payment

    Explore your selling options

    Work with a Zillow partner agent

    Leverage their expertise and Zillow's premium Showcase listings to get your home seen by more buyers.

    Get started

    List with your own agent

    Get your home in front of millions of buyers by listing it on Zillow.

    Learn how to do it

    Sell it yourself

    Take full control of how buyers see your home on Zillow by listing For Sale by Owner (FSBO).

    List your home

    What's special

    Wood-burning fireplaceFenced backyardFlex spaceMetal roofShelbyville pikeUnderground dogwatch electric fenceBlue cabinets
    Y’all… this one is a gem! Sitting right on Shelbyville Pike in Christiana, this home has the perfect mix of small-town charm with all the right updates. Christiana is one of those sweet little communities where neighbors wave, life moves a little slower, and you’re just minutes from Murfreesboro — close enough for the convenience but without all the traffic and hustle. This house has been so well loved and cared for. It’s got a 10-year-old metal roof, brand new vinyl siding, and windows and doors that are only five years old. The HVAC downstairs was replaced in 2022 with all new hard-piped ductwork, plus there’s a brand new mini-split upstairs (2025) to keep it cool and comfy. Step inside and fall in love with the kitchen, those gorgeous blue cabinets paired with quartz countertops totally steal the show! The cozy living room has a wood-burning fireplace, and the garage is insulated, giving you even more usable space.The upstairs has been completely renovated into a third bedroom, a flex space for whatever you need — home office, playroom, hobby room plus a half bath. Would You have peace of mind with new HVAC, newer windows, and a newer water heater! Outside, you’ve got a newer back deck, a fenced backyard, and it even comes with an underground DogWatch electric fence to keep your pups safe and sound. This one checks so many boxes, country living, city convenience, and a home that’s move-in ready with tons of charm. You’re gonna love it here.

    Zillow last checked:

    Listing updated:

    Listed by:

    Fhonda Hatmaker 931-409-2628,

    eXp Realty,

    Ashton Staker 931-450-2979,

    eXp Realty

    Bought with:

    Kent Patterson, 334173

    Southern Life Real Estate

    Source: RealTracs MLS as distributed by MLS GRID,MLS#: 2924348MLS Logo

    Facts & features

    Interior

    Bedrooms & bathrooms
    • Bedrooms: 3
    • Bathrooms: 3
    • Full bathrooms: 2
    • 1/2 bathrooms: 1
    • Main level bedrooms: 2
    Other
    • Features: Gathering Room
    • Level: Gathering Room
    • Area: 300 Square Feet
    • Dimensions: 20x15
    Heating
    • Central, Dual, Electric, Wood
    Cooling
    • Ceiling Fan(s), Central Air, Electric
    Appliances
    • Included: Electric Oven, Electric Range, Dishwasher, Dryer, Refrigerator, Washer
    • Laundry: Electric Dryer Hookup, Washer Hookup
    Features
    • Ceiling Fan(s), Extra Closets, Walk-In Closet(s), High Speed Internet
    • Flooring: Concrete, Wood, Laminate
    • Basement: None,Crawl Space
    • Number of fireplaces: 1
    • Fireplace features: Wood Burning
    Interior area
    • Total structure area: 2,142
    • Total interior livable area: 2,142 sqft
    • Finished area above ground: 2,142

    Property

    Parking
    • Total spaces: 1
    • Parking features: Garage Faces Rear, Driveway
    • Attached garage spaces: 1
    • Has uncovered spaces: Yes
    Features
    • Levels: Two
    • Stories: 2
    • Patio & porch: Deck
    • Fencing: Back Yard
    • Has view: Yes
    • View description: Valley
    Lot
    • Size: 0.61 Acres
    • Dimensions: 110.8 x 220.67 IRR
    • Features: Level
    • Topography: Level
    Details
    • Parcel number: 158H A 02100 R0083604
    • Special conditions: Standard
    • Other equipment: Satellite Dish

    Construction

    Type & style
    • Home type: SingleFamily
    • Architectural style: Traditional
    • Property subtype: Single Family Residence, Residential
    Materials
    • Vinyl Siding
    • Roof: Metal
    Condition
    • New construction: No
    • Year built: 1995

    Utilities & green energy

    • Sewer: Septic Tank
    • Water: Private
    • Utilities for property: Electricity Available, Water Available, Cable Connected

    Community & HOA

    Community
    • Security: Smoke Detector(s)
    • Subdivision: Eagletrace Sec 1 Resub
    HOA
    • Has HOA: No
    Location
    • Region: Christiana

    Financial & listing details

    • Price per square foot: $170/sqft
    • Tax assessed value: $262,100
    • Annual tax amount: $1,229
    • Date on market: 6/27/2025
    • Electric utility on property: Yes

    Price history

    DateEventPrice
    12/11/2025Sold$365,000-0.3%$170/sqft
    Source: RealTracs MLS as distributed by MLS GRID #2924348 Report a problem
    10/24/2025Contingent$366,000$171/sqft
    Source: RealTracs MLS as distributed by MLS GRID #2924348 Report a problem
    10/17/2025Price change$366,000-3.1%$171/sqft
    Source: RealTracs MLS as distributed by MLS GRID #2924348 Report a problem
    9/11/2025Price change$377,900-1.3%$176/sqft
    Source: RealTracs MLS as distributed by MLS GRID #2924348 Report a problem
    8/25/2025Price change$382,900-1.3%$179/sqft
    Source: RealTracs MLS as distributed by MLS GRID #2924348 Report a problem
    8/18/2025Price change$387,900-0.5%$181/sqft
    Source: RealTracs MLS as distributed by MLS GRID #2924348 Report a problem
    7/21/2025Price change$389,900-1%$182/sqft
    Source: RealTracs MLS as distributed by MLS GRID #2924348 Report a problem
    7/9/2025Price change$394,000-1.3%$184/sqft
    Source: RealTracs MLS as distributed by MLS GRID #2924348 Report a problem
    6/27/2025Listed for sale$399,000+128%$186/sqft
    Source: RealTracs MLS as distributed by MLS GRID #2924348 Report a problem
    3/28/2018Listing removed$175,000$82/sqft
    Source: Hodges and Fooshee Realty Inc. #1908961 Report a problem
    3/13/2018Price change$175,000-12.5%$82/sqft
    Source: Hodges and Fooshee Realty Inc. #1908961 Report a problem
    3/9/2018Listed for sale$200,000+56.6%$93/sqft
    Source: Hodges and Fooshee Realty Inc. #1908961 Report a problem
    4/30/2007Sold$127,720+5.5%$60/sqft
    Source: Public Record Report a problem
    3/17/2006Sold$121,050+62.8%$57/sqft
    Source: Public Record Report a problem
    8/16/2005Sold$74,368-4.5%$35/sqft
    Source: Public Record Report a problem
    1/25/1995Sold$77,900$36/sqft
    Source: Public Record Report a problem

    Public tax history

    YearProperty taxesTax assessment
    2025$1,229 $65,525
    2024$1,229 $65,525
    2023$1,229 +16.1%$65,525
    2022$1,059 +9.7%$65,525 +50.6%
    2021$965 $43,500
    2020$965 +5.7%$43,500
    2019$913 $43,500
    2018$913 +19.5%$43,500 +52.6%
    2017$764 $28,500
    2016$764 $28,500
    2015$764 $28,500 -0.9%
    2013$764 +7.6%$28,750
    2012$710 +0.2%$28,750
    2011$709 +1%$28,750 +1%
    2010$702 -0.6%$28,475 -1.6%
    2008$706 $28,950
    2007$706 -0.2%$28,950 -0.2%
    2006$708 +2.7%$29,000 +17.9%
    2005$689 -0.3%$24,606 -0.3%
    2004$691 $24,681
    2002$691 $24,681
    2001-- $24,681 -75.6%
    2000-- $101,252
    Find assessor info on the county website

    Neighborhood: 37037

    Nearby schools

    GreatSchools rating
    Schools provided by the listing agent
    • Elementary: Christiana Elementary
    • Middle: Christiana Middle School
    • High: Rockvale High School

    Source: RealTracs MLS as distributed by MLS GRID. This data may not be complete. We recommend contacting the local school district to confirm school assignments for this home.

    Get a cash offer in 3 minutes
    Find out how much your home could sell for in as little as 3 minutes with a no-obligation cash offer.
    Estimated market value
    $366,400
    Get a cash offer in 3 minutes
    Find out how much your home could sell for in as little as 3 minutes with a no-obligation cash offer.
    Estimated market value
    $366,400