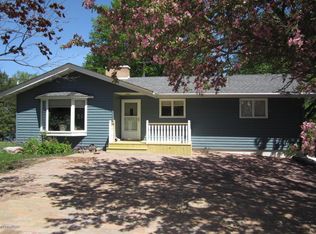
Welcome to this charming split-level walkout home set on 4.48 acres and only minutes way from Alexandria. Offering both comfortable living and versatile spaces for work or play. Inside, the spacious kitchen features custom cabinetry and in-floor heating near the sink and breakfast bar, while the open dining area flows seamlessly into a large living room, perfect for gatherings. The finished lower level includes a cozy family room with fireplace, two additional bedrooms, a full bathroom, and a convenient laundry and utility area.
Outside, the property is enhanced by several outbuildings, including a 44x30 machine shed, a 12x25 storage shed with electricity and concrete floor, and a newly built 12x22 grill shack ideal for entertaining. A standout feature is the 24x36 workshop or studio, thoughtfully updated with insulation, drywall, flooring, furnace, central air, water heater, toilet, and sink—making it an excellent option for hobbies or even a business venture. The workshop also has an additional space to park another vehicle.
Recent updates to the home include a new roof installed in 2018, newer windows, and connection to city sewer, ensuring peace of mind for years to come. You will also enjoy the lush trees on the property. Choke cherry, apple, plum, crab apple & over a dozen maple trees for amazing Fall colors!
The water spigot down by the garden provides an added bonus when enjoying the backyard.
With its blend of modern comforts, functional spaces, and acreage living, this property is ready to welcome its next owner.
Closed
Zillow last checked:
Listing updated:
Bought with:
Stuart Wood
Edina Realty, Inc.
Source: NorthstarMLS as distributed by MLS GRID,MLS#: 6825576
Price history
| Date | Event | Price |
|---|---|---|
| 7/31/2026 | Sold | $425,000-6.5%$158/sqft |
Source:  NorthstarMLS as distributed by MLS GRID #6825576 Report a problem NorthstarMLS as distributed by MLS GRID #6825576 Report a problem | ||
| 7/7/2026 | Pending sale | $454,500$169/sqft |
Source: NorthstarMLS as distributed by MLS GRID #6825576 Report a problem | ||
| 5/29/2026 | Price change | $454,500-3.3%$169/sqft |
Source: NorthstarMLS as distributed by MLS GRID #6825576 Report a problem | ||
| 4/27/2026 | Price change | $469,900-2.1%$175/sqft |
Source: NorthstarMLS as distributed by MLS GRID #6825576 Report a problem | ||
| 2/1/2026 | Price change | $479,900-2%$179/sqft |
Source: NorthstarMLS as distributed by MLS GRID #6825576 Report a problem | ||
| 12/14/2025 | Listed for sale | $489,900-2%$182/sqft |
Source: NorthstarMLS as distributed by MLS GRID #6825576 Report a problem | ||
| 10/24/2024 | Listing removed | $499,900$186/sqft |
Source: NorthstarMLS as distributed by MLS GRID #6618117 Report a problem | ||
| 10/19/2024 | Listed for sale | $499,900+90.1%$186/sqft |
Source: NorthstarMLS as distributed by MLS GRID #6618117 Report a problem | ||
| 4/23/2019 | Sold | $263,000+1.2%$98/sqft |
Source: NorthstarMLS as distributed by MLS GRID #5147484 Report a problem | ||
| 3/4/2019 | Pending sale | $259,900$97/sqft |
Source: CENTURY 21 First Realty #10-26445 Report a problem | ||
| 2/13/2019 | Listed for sale | $259,900-3.4%$97/sqft |
Source: CENTURY 21 First Realty #10-26445 Report a problem | ||
| 1/7/2019 | Listing removed | $269,000$100/sqft |
Source: Counselor Realty, Inc. of Alexandria #10-25604 Report a problem | ||
| 9/28/2018 | Price change | $269,000-5.6%$100/sqft |
Source: Counselor Realty, Inc. of Alexandria #10-25604 Report a problem | ||
| 8/7/2018 | Listed for sale | $284,900$106/sqft |
Source: Counselor Realty, Inc. of Alexandria #10-25604 Report a problem | ||
Nearby homes
- $623,500-- bd-- ba1.6k sqft4095 E Lake Mary Rd SW, Alexandria, MN 56308Off Market
- $431,4003 bd2 ba1.8k sqft5431 State Highway 27, Alexandria, MN 56308Off Market
- $416,6004 bd2 ba2.6k sqft5334 State Hwy 27 W, Alexandria, MN 56308Off Market
- $344,700-- bd-- ba1.2k sqft5453 State Highway 27 W, Alexandria, MN 56308Off Market


Get pre-qualified for a loan
At Zillow Home Loans, we can pre-qualify you in as little as 5 minutes with no impact to your credit score.An equal housing lender. NMLS #10287.
