This beautifully remodeled Northwood straight-through offers modern updates while maintaining classic charm. The home features beautiful hardwood floors throughout the living and dining areas, complemented by elegant trim and molding details. The updated kitchen includes modern cabinetry, granite-style countertops, tile flooring, and stainless steel appliances. Just off the kitchen, a spacious deck provides the perfect setting for entertaining, outdoor dining, or relaxing. This is one of the rare homes in Northwood offering two full bathrooms, this property provides added convenience and functionality. The fully finished basement adds even more living space and can be used as a home office, recreation area, or additional entertaining space. Located close to transpiration and shopping. Conveniently located near public transportation, shopping, schools, parks, and major roadways, this home offers easy access to commuting and everyday necessities. This move-in-ready Northwood home is one you won’t want to miss!
For sale
$250,000
5334 Sylvester St, Philadelphia, PA 19124
3beds
1,324sqft
Townhouse
Built in 1945
1,788 Square Feet Lot
$246,600 Zestimate®
$189/sqft
$-- HOA
What's special
Fully finished basementModern updatesGranite-style countertopsSpacious deckModern cabinetryTile flooringUpdated kitchen
- 1 day
- 195
- 36
Likely to sell faster than
Zillow last checked:
Listing updated:
Listed by:
Rick Renson 215-806-6766,
Century 21 Advantage Gold-Castor 2157227170
Source: Bright MLS,MLS#: PAPH2663936
Facts & features
Interior
Bedrooms & bathrooms
- Bedrooms: 3
- Bathrooms: 2
- Full bathrooms: 2
Rooms
- Room types: Living Room, Dining Room, Primary Bedroom, Bedroom 2, Kitchen, Bedroom 1
Primary bedroom
- Level: Upper
- Area: 0 Square Feet
- Dimensions: 0 X 0
Primary bedroom
- Level: Unspecified
Bedroom 1
- Level: Upper
- Area: 0 Square Feet
- Dimensions: 0 X 0
Bedroom 2
- Level: Upper
- Area: 0 Square Feet
- Dimensions: 0 X 0
Dining room
- Level: Main
- Area: 0 Square Feet
- Dimensions: 0 X 0
Kitchen
- Features: Kitchen - Gas Cooking
- Level: Main
- Area: 0 Square Feet
- Dimensions: 0 X 0
Living room
- Level: Main
- Area: 0 Square Feet
- Dimensions: 0 X 0
Heating
- Forced Air, Natural Gas
Cooling
- Wall Unit(s), Electric
Appliances
- Included: Gas Water Heater
- Laundry: In Basement
Features
- Eat-in Kitchen
- Basement: Full
- Has fireplace: No
Interior area
- Total structure area: 1,324
- Total interior livable area: 1,324 sqft
- Finished area above ground: 1,324
- Finished area below ground: 0
Property
Parking
- Total spaces: 1
- Parking features: On Street, Driveway
- Uncovered spaces: 1
Accessibility
- Accessibility features: None
Features
- Levels: Two
- Stories: 2
- Pool features: None
Lot
- Size: 1,788 Square Feet
- Dimensions: 16.00 x 110.00
Details
- Additional structures: Above Grade, Below Grade
- Parcel number: 621366300
- Zoning: RSA5
- Special conditions: Standard
Construction
Type & style
- Home type: Townhouse
- Architectural style: Straight Thru
- Property subtype: Townhouse
Materials
- Masonry
- Foundation: Block
Condition
- New construction: No
- Year built: 1945
Utilities & green energy
- Electric: 100 Amp Service
- Sewer: Public Sewer
- Water: Public
Community & HOA
Community
- Subdivision: Northwood
HOA
- Has HOA: No
Location
- Region: Philadelphia
- Municipality: PHILADELPHIA
Financial & listing details
- Price per square foot: $189/sqft
- Tax assessed value: $189,700
- Annual tax amount: $2,655
- Date on market: 8/27/2026
- Listing agreement: Exclusive Right To Sell
- Listing terms: Cash,Conventional,FHA,VA Loan
- Ownership: Fee Simple
Estimated market value
$246,600
$234,000 - $259,000
$2,103/mo
Price history
| Date | Event | Price |
|---|---|---|
| 8/27/2026 | Listed for sale | $250,000+92.3%$189/sqft |
Source:  Bright MLS #PAPH2663936 Report a problem Bright MLS #PAPH2663936 Report a problem | ||
| 8/24/2005 | Sold | $130,000+124.1%$98/sqft |
Source: Public Record Report a problem | ||
| 3/8/2001 | Sold | $58,000$44/sqft |
Source: Public Record Report a problem | ||
Public tax history
| Year | Property taxes | Tax assessment |
|---|---|---|
| 2025 | $2,583 +22.9% | $184,500 +22.9% |
| 2024 | $2,101 | $150,100 |
| 2023 | $2,101 +34.3% | $150,100 |
| 2022 | $1,565 | -- |
| 2021 | $1,565 +4.2% | -- |
| 2018 | $1,502 | -- |
| 2017 | $1,502 +5.6% | -- |
| 2016 | $1,422 | -- |
| 2015 | $1,422 | -- |
| 2014 | $1,422 +48.2% | $101,600 +731.2% |
| 2012 | $959 | $12,224 |
| 2011 | -- | $12,224 |
| 2010 | -- | $12,224 |
| 2009 | -- | $12,224 |
| 2008 | -- | $12,224 |
| 2007 | -- | $12,224 +7.6% |
| 2006 | -- | $11,360 |
| 2005 | -- | $11,360 |
| 2004 | -- | $11,360 +3.2% |
| 2003 | -- | $11,008 +5.5% |
| 2002 | -- | $10,432 |
| 2000 | -- | $10,432 |
| 1999 | -- | $10,432 |
Find assessor info on the county website
Monthly payment
Est. payment
Payment breakdown
Explore the cost of this home by adjusting the details. Changes won't be saved.Climate risks
Neighborhood: Mayfair
Nearby schools
Schools provided by the listing agent
- District: The School District Of Philadelphia
Source: Bright MLS. This data may not be complete. We recommend contacting the local school district to confirm school assignments for this home.
- $179,9003 bd1 ba1.3k sqft5336 Sylvester St, Philadelphia, PA 19124Off Market
- $198,3003 bd1 ba1.3k sqft5332 Sylvester St, Philadelphia, PA 19124Off Market
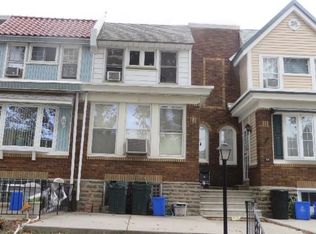
- $180,0003 bd1 ba1.3k sqft5338 Sylvester St, Philadelphia, PA 19124Off Market
- $228,6003 bd1 ba1.3k sqft5330 Sylvester St, Philadelphia, PA 19124Off Market
Similar homes
- $249,0002 bd2 ba1.3k sqft3151 Belgrade St, Philadelphia, PA 19134For Sale
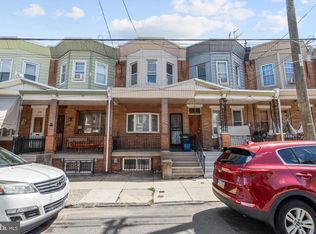
 MLS ID #PAPH2663656, Edward Ellenberg, KW Empower. Bright MLS
 - $259,0003 bd1 ba1.2k sqft6612 Jackson St, Philadelphia, PA 19135For Sale
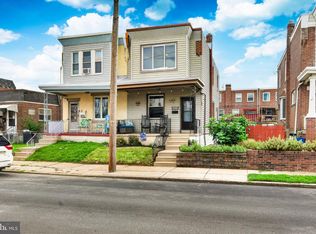 MLS ID #PAPH2663414, Kevin Joyce, ARC Real Estate. Bright MLS
 - $219,0003 bd1 ba1k sqft873 Granite St, Philadelphia, PA 19124For Sale
 MLS ID #PAPH2610490, Darcel Grant, Realty ONE Group Focus. Bright MLS
 - $220,0003 bd1 ba1.3k sqft5910 Agusta St, Philadelphia, PA 19149For Sale
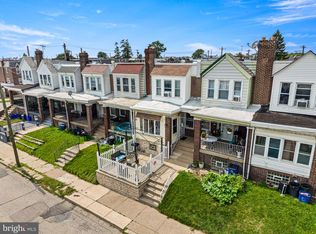 MLS ID #PAPH2660370, Noor Al-Tayeh, Real of Pennsylvania. Bright MLS
 - $250,0003 bd2 ba1.3k sqft7721 Walker St, Philadelphia, PA 19136For SaleMLS ID #PAPH2624644, Tanea Hoffman, JMG Pennsylvania. Bright MLS
- $279,9004 bd2 ba1.5k sqft6237 Montague St, Philadelphia, PA 19135For SaleMLS ID #PAPH2624072, Justen Migliacci, Opus Elite Real Estate. Bright MLS
- $266,0004 bd2 ba1.1k sqft5924 Ella St, Philadelphia, PA 19120For SaleMLS ID #PAPH2606814, Mr. Andy Ly, RE/MAX Affiliates. Bright MLS
- $274,9993 bd2 ba1.1k sqft3269 Holme Ave, Philadelphia, PA 19114For SaleMLS ID #PAPH2655698, Jennifer Higgins, RE/MAX One Realty. Bright MLS
- $315,0002 bd2 ba1k sqft741 Brighton St, Philadelphia, PA 19111For SaleMLS ID #PAPH2662906, Nancy Day, Keller Williams Real Estate-Montgomeryville. Bright MLS
- $299,9132 bd3 ba1.3k sqft2 Station Ln, Merchantville, NJ 08109For SaleMLS ID #NJCD2125004, Donna DeSisto, Weichert Realtors - Moorestown. Bright MLS
- $259,9003 bd1 ba1.3k sqft5314 Sherwood Ter, Pennsauken, NJ 08109For SaleMLS ID #NJCD2123048, Candace Solomon, Prestige Realty Group LLC. Bright MLS
- $206,0003 bd2 ba1.2k sqft6764 Hegerman St, Philadelphia, PA 19135For SaleMLS ID #PAPH2644292, Tanisha Heath, Fowler and Co. Bright MLS
- $271,5003 bd2 ba1.2k sqft408 E Slocum St, Philadelphia, PA 19119For SaleMLS ID #PAPH2635642, Marlowe Freeman, JMG Pennsylvania. Bright MLS
- $300,0003 bd2 ba1.1k sqft7931 Leonard St, Philadelphia, PA 19152For SaleMLS ID #PAPH2625492, Angela Yannessa, Real of Pennsylvania. Bright MLS
- $240,0002 bd1 ba1k sqft1120 Harbour Dr, Palmyra, NJ 08065For SaleMLS ID #NJBL2119032, Jenny Albaz, Better Homes and Gardens Real Estate Maturo. Bright MLS
- $247,0003 bd2 ba1.1k sqft251 W Essex Ave, Lansdowne, PA 19050For SaleMLS ID #PADE2122540, Matt Ochs, Space & Company. Bright MLS
- $340,0003 bd2 ba1.3k sqft12632 Ramer Rd, Philadelphia, PA 19154For SaleMLS ID #PAPH2652526, Susan Smith, Keller Williams Real Estate-Montgomeryville. Bright MLS
- $274,9993 bd2 ba1.5k sqft13073 Townsend Rd, Philadelphia, PA 19154For SaleMLS ID #PAPH2658652, Ken Prause, Opus Elite Real Estate. Bright MLS
- $269,9003 bd1 ba1.3k sqft22 E Pastorius St, Philadelphia, PA 19144For SaleMLS ID #PAPH2645848, Walter Butler, Keller Williams Real Estate Tri-County. Bright MLS
- $250,0003 bd2 ba1.2k sqft258 Hampden Rd, Upper Darby, PA 19082For SaleMLS ID #PADE2121504, Colleen Whitlock, Keller Williams Main Line. Bright MLS
