Skip main navigation
Sold for $465,000
  • $465,000

    5334 Warrior Street, Frederick, CO 80504

    3beds
    1,577sqft
    Townhouse
    Built in 2023
    2,005 Square Feet Lot
    $462,500 Zestimate®
    $295/sqft
    $2,628 Estimated rent

    Home value

    $462,500

    $439,000 - $486,000

    $2,628/mo

    Zestimate® history
    Loading
    Loading...

    Owner options

    List your home for rent

    $2,628/mo

    Rent Zestimate®

    Find your next renter with Zillow Rental Manager. Plus, with online applications, you can quickly screen prospective tenants – for free.

    Learn more

    $2,628/mo

    Rent Zestimate®

    Refinance and save

    $2,804/mo

    Est. payment

    Refinancing to a lower rate could help reduce your monthly payments and save thousands over the life of the loan.

    See today's rates

    $2,804/mo

    Est. payment

    Explore your selling options

    Work with a Zillow partner agent

    Leverage their expertise and Zillow's premium Showcase listings to get your home seen by more buyers.

    Get started

    List with your own agent

    Get your home in front of millions of buyers by listing it on Zillow.

    Learn how to do it

    Sell it yourself

    Take full control of how buyers see your home on Zillow by listing For Sale by Owner (FSBO).

    List your home

    What's special

    Modern designBeautifully tiled showerGenerously sized walk-in closetOpen concept eat-in kitchenAiry and open environmentDouble sink vanity
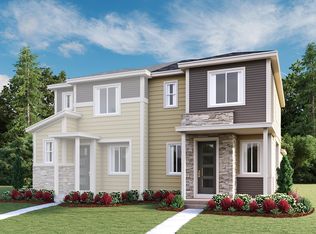
    ASSUMABLE LOAN 4.875% INTEREST RATE!!! Welcome to your new low maintenance, modern lifestyle! This meticulously maintained 3-bedroom, 3-bathroom townhome, constructed in 2023, offers a perfect blend of modern design and convenient living. As you step inside, you'll immediately notice the warm and inviting atmosphere created by the soft beige cabinets, complemented by upgraded hardware that adds a touch of sophistication. The floorplan is everything, offering an open concept eat-in kitchen, living room and a half bath on the main floor. Take a stroll to the neighborhood park for a sunset sitting or drive to the new King Soopers shopping center located just three minutes away!! The convenience of a 2-car garage is enhanced by the rare find of extra parking on the south side, providing ample space for vehicles and guests. Ascend to the upper level and be greeted by impressive 9-foot ceilings that amplify the sense of space and light, creating an airy and open environment. Both washer and dryer are located on the second floor for convenient access to all three bedrooms. The primary suite is a true sanctuary, designed for relaxation and comfort. It features a generously sized walk-in closet, perfect for all your storage needs, and a double sink vanity that adds a touch of luxury. The beautifully tiled shower completes the suite, offering a spa-like experience. Located in a prime spot, this townhome offers an unbeatable commute, with just 30 minutes to Denver, northern Colorado, or Boulder, making it an ideal choice for those seeking both tranquility and accessibility to urban centers. 5334 Warrior Street is move in ready - all kitchen appliances + washer and dryer are staying!!

    Zillow last checked:

    Listing updated:

    Listed by:

    Kassi Malkin 970-567-9914 kassi.reiger@remax.net,

    RE/MAX Momentum

    Bought with:

    Kassi Malkin, 100090585

    RE/MAX Momentum

    Source: REcolorado as distributed by MLS GRID,MLS#: 6362487MLS Logo

    Facts & features

    Interior

    Bedrooms & bathrooms
    • Bedrooms: 3
    • Bathrooms: 3
    • Full bathrooms: 1
    • 3/4 bathrooms: 1
    • 1/2 bathrooms: 1
    • Main level bathrooms: 1
    Bedroom
    • Level: Upper
    Bedroom
    • Level: Upper
    Bathroom
    • Level: Upper
    Bathroom
    • Level: Main
    Other
    • Level: Upper
    Other
    • Level: Upper
    Dining room
    • Level: Main
    Kitchen
    • Level: Main
    Laundry
    • Level: Upper
    Living room
    • Level: Main
    Heating
    • Forced Air
    Cooling
    • Central Air
    Appliances
    • Included: Dishwasher, Dryer, Microwave, Oven, Refrigerator, Washer
    Features
    • Eat-in Kitchen, High Ceilings, Kitchen Island, Open Floorplan, Pantry, Primary Suite
    • Flooring: Carpet, Vinyl
    • Has basement: No
    • Common walls with other units/homes: 1 Common Wall
    Interior area
    • Total structure area: 1,577
    • Total interior livable area: 1,577 sqft
    • Finished area above ground: 1,577

    Property

    Parking
    • Total spaces: 2
    • Parking features: Garage - Attached
    • Attached garage spaces: 2
    Features
    • Levels: Two
    • Stories: 2
    • Patio & porch: Covered, Deck
    • Exterior features: Balcony
    Lot
    • Size: 2,005 sqft
    Details
    • Parcel number: R8959005
    • Special conditions: Standard

    Construction

    Type & style
    • Home type: Townhouse
    • Property subtype: Townhouse
    • Attached to another structure: Yes
    Materials
    • Frame
    • Roof: Composition
    Condition
    • Year built: 2023
    Details
    • Builder name: Richmond American Homes

    Utilities & green energy

    • Sewer: Public Sewer
    • Water: Public

    Community & neighborhood

    Location
    • Region: Frederick
    • Subdivision: Silverstone Fg #3

    HOA & financial

    HOA
    • Has HOA: Yes
    • HOA fee: $85 monthly
    • Amenities included: Park, Parking, Trail(s)
    • Services included: Maintenance Grounds, Snow Removal, Trash
    • Association name: Silverstone Sub HOA
    • Association phone: 303-232-9200
    • Second HOA fee: $60 monthly
    • Second association name: Silverstone Master
    • Second association phone: 303-232-9200

    Other

    Other facts
    • Listing terms: 1031 Exchange,Cash,Conventional,FHA,Other,VA Loan
    • Ownership: Individual

    Price history

    DateEventPrice
    9/19/2025Sold$465,000$295/sqft
    Source: REcolorado as distributed by MLS GRID #6362487 Report a problem
    7/31/2025Pending sale$465,000$295/sqft
    Source: REcolorado as distributed by MLS GRID #6362487 Report a problem
    7/25/2025Listed for sale$465,000+3.3%$295/sqft
    Source: REcolorado as distributed by MLS GRID #6362487 Report a problem
    3/10/2023Sold$450,000$285/sqft
    Source: Public Record Report a problem

    Public tax history

    YearProperty taxesTax assessment
    2025$4,225 +28.7%$25,790 -9.5%
    2024$3,282 +374.5%$28,510 +44.1%
    2023$692 +2.2%$19,780 +362.1%
    2022$677 +309.7%$4,280
    2021$165 $4,280 +307.6%
    2020$165 $1,050 +10400%
    2019-- $10

    Find assessor info on the county website

    Neighborhood: 80504

    Nearby schools

    GreatSchools rating
    Schools provided by the listing agent
    • Elementary: Legacy
    • Middle: Coal Ridge
    • High: Frederick
    • District: St. Vrain Valley RE-1J

    Source: REcolorado as distributed by MLS GRID. This data may not be complete. We recommend contacting the local school district to confirm school assignments for this home.

    Get a cash offer in 3 minutes
    Find out how much your home could sell for in as little as 3 minutes with a no-obligation cash offer.
    Estimated market value
    $462,500
    Get a cash offer in 3 minutes
    Find out how much your home could sell for in as little as 3 minutes with a no-obligation cash offer.
    Estimated market value
    $462,500