Looking for a home that is Move-in Ready with a great location? Your search will end at 53341 Crestview Dr. This fantastic home has plenty of room to roam! A two-story brick home that features 4 bedrooms, 2.5 baths, a finished basement, and a gorgeous sunroom with a Flagstone fireplace. Come in through the French door front entry and wander through the bonus room to the sunroom. Large eat-in kitchen with updated appliances and plenty of cabinet space. Living room/dining combo. Enjoy the convenience of a Main floor full laundry room with a sink, sorting area, and storage, featuring two closets entry to the 2 car garage and the entry access to the full finished basement that includes Office space, open family room, and plenty of storage areas. the sprinkler system will be your watering assistant for the nicely landscaped yard. Deck with a covered Gazebo area and so much more! Set up your patio table out on the open deck and enjoy the large, private, fully fenced-in backyard. Schedule your showing today, you will be happy you did.
Closed
$350,000
53341 Crestview Dr, South Bend, IN 46635
4beds
3,356sqft
Single Family Residence
Built in 1965
0.37 Acres Lot
$362,600 Zestimate®
$--/sqft
$3,450 Estimated rent
Home value
$362,600
$323,000 - $406,000
$3,450/mo
Zestimate® history
Owner options
List your home for rent
$3,450/mo
Rent Zestimate®
Find your next renter with Zillow Rental Manager. Plus, with online applications, you can quickly screen prospective tenants – for free.
$3,450/mo
Rent Zestimate®
Refinance and save
$2,153/mo
Est. payment
Refinancing to a lower rate could help reduce your monthly payments and save thousands over the life of the loan.
$2,153/mo
Est. payment
Explore your selling options
Work with a Zillow partner agent
Leverage their expertise and Zillow's premium Showcase listings to get your home seen by more buyers.
Get startedList with your own agent
Get your home in front of millions of buyers by listing it on Zillow.
Learn how to do itSell it yourself
Take full control of how buyers see your home on Zillow by listing For Sale by Owner (FSBO).
List your homeWhat's special
Finished basementFlagstone fireplaceNicely landscaped yardBonus roomOpen family roomFrench door front entryOffice space
Zillow last checked:
Listing updated:
Listed by:
Lynda Hansen Wells Cell:574-276-4156,
RE/MAX 100
Bought with:
Amanda Kindley, RB22000550
Brick Built Real Estate
Source: IRMLS,MLS#: 202521867
Facts & features
Interior
Bedrooms & bathrooms
- Bedrooms: 4
- Bathrooms: 3
- Full bathrooms: 2
- 1/2 bathrooms: 1
Bedroom 1
- Level: Upper
Bedroom 2
- Level: Upper
Dining room
- Level: Main
- Area: 252
- Dimensions: 21 x 12
Family room
- Level: Main
- Area: 320
- Dimensions: 20 x 16
Kitchen
- Level: Main
- Area: 180
- Dimensions: 15 x 12
Living room
- Level: Main
- Area: 234
- Dimensions: 18 x 13
Heating
- Natural Gas
Cooling
- Central Air
Appliances
- Included: Dishwasher, Microwave, Refrigerator, Washer, Dryer-Gas, Exhaust Fan, Gas Range, Gas Water Heater
Features
- Windows: Blinds
- Basement: Partially Finished,Concrete
- Number of fireplaces: 1
- Fireplace features: Extra Rm
Interior area
- Total structure area: 3,484
- Total interior livable area: 3,356 sqft
- Finished area above ground: 2,552
- Finished area below ground: 804
Property
Parking
- Total spaces: 2
- Parking features: Attached
- Attached garage spaces: 2
Features
- Levels: Two
- Stories: 2
Lot
- Size: 0.37 Acres
- Dimensions: 100x160
- Features: Irregular Lot
Details
- Parcel number: 710429251009.000003
Construction
Type & style
- Home type: SingleFamily
- Architectural style: Colonial
- Property subtype: Single Family Residence
Materials
- Aluminum Siding, Brick
Condition
- New construction: No
- Year built: 1965
Utilities & green energy
- Sewer: Septic Tank
- Water: Well
Community & HOA
Community
- Subdivision: Bower Crest / Bowercrest
Location
- Region: South Bend
Financial & listing details
- Tax assessed value: $339,700
- Annual tax amount: $2,431
- Date on market: 6/9/2025
Price history
| Date | Event | Price |
|---|---|---|
| 9/30/2025 | Sold | $350,000+0% |
Source:  IRMLS #202521867 Report a problem IRMLS #202521867 Report a problem | ||
| 9/5/2025 | Pending sale | $349,900 |
Source: IRMLS #202521867 Report a problem | ||
| 8/24/2025 | Price change | $349,900-1.1% |
Source: IRMLS #202521867 Report a problem | ||
| 8/2/2025 | Price change | $353,900-1.7% |
Source: IRMLS #202521867 Report a problem | ||
| 7/25/2025 | Price change | $359,900-2.7% |
Source: IRMLS #202521867 Report a problem | ||
| 7/7/2025 | Price change | $369,990-1.8% |
Source: IRMLS #202521867 Report a problem | ||
| 6/9/2025 | Listed for sale | $376,900+60.4% |
Source: IRMLS #202521867 Report a problem | ||
| 7/26/2019 | Sold | $235,000+0%$70/sqft |
Source: Agent Provided Report a problem | ||
| 6/20/2019 | Listed for sale | $234,900$70/sqft |
Source: McKinnies Realty, LLC #201925661 Report a problem | ||
Public tax history
| Year | Property taxes | Tax assessment |
|---|---|---|
| 2025 | $2,679 +12.4% | $339,700 +15.9% |
| 2024 | $2,384 +1.2% | $293,000 +7.8% |
| 2023 | $2,356 +33.3% | $271,700 |
| 2022 | $1,768 +23% | $271,700 +25% |
| 2021 | $1,438 -10% | $217,400 +10.7% |
| 2020 | $1,597 -5.7% | $196,300 +22.6% |
| 2019 | $1,694 +15.4% | $160,100 -2.9% |
| 2018 | $1,467 +15.6% | $164,900 +17.7% |
| 2017 | $1,269 -6.5% | $140,100 +9.5% |
| 2016 | $1,358 -2.7% | $127,900 -6% |
| 2014 | $1,395 -1.2% | $136,000 |
| 2013 | $1,412 +1.2% | $136,000 -0.1% |
| 2012 | $1,395 -18.5% | $136,200 -19.5% |
| 2011 | $1,711 +26.4% | $169,100 +18.6% |
| 2010 | $1,354 +6.8% | $142,600 -4.2% |
| 2009 | $1,268 | $148,800 |
| 2007 | -- | $148,800 -37.3% |
| 2006 | $1,530 +6.3% | $237,200 |
| 2004 | $1,440 +0.4% | $237,200 -21% |
| 2003 | $1,433 | $300,110 +1331.1% |
| 2001 | -- | $20,970 |
Find assessor info on the county website
Neighborhood: 46635
Nearby homes
- $302,1004 bd2 ba2.1k sqft53361 Crestview Dr, South Bend, IN 46635Off Market

- $318,0004 bd3 ba2.2k sqft53321 Crestview Dr, South Bend, IN 46635Sold
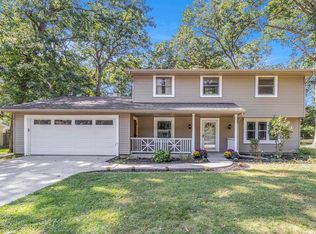
- $302,2004 bd2 ba1.8k sqft53344 Catalina Ct, South Bend, IN 46635Off Market
- $343,6004 bd2 ba2.2k sqft53322 Catalina Ct, South Bend, IN 46635Off Market
- $326,6003 bd2 ba1.9k sqft17551 Biscayne Dr, South Bend, IN 46635Off Market
- $285,9004 bd2 ba2.4k sqft53301 Crestview Dr, South Bend, IN 46635Off Market
- $342,8006 bd2 ba2.4k sqft53342 Crestview Dr, South Bend, IN 46635Off Market
- $309,8004 bd2 ba2.4k sqft53360 Crestview Dr, South Bend, IN 46635Off Market
Nearby schools
GreatSchools rating
- 7/10Swanson Traditional SchoolGrades: PK-5Distance: 0.5 mi
- 3/10Clay Intermediate CenterGrades: PK-8Distance: 2 mi
- 2/10Clay High SchoolGrades: 9-12Distance: 1.9 mi
Schools provided by the listing agent
- Elementary: Swanson
- Middle: Clay
- High: Adams
- District: South Bend Community School Corp.
Source: IRMLS. This data may not be complete. We recommend contacting the local school district to confirm school assignments for this home.


Get pre-qualified for a loan
At Zillow Home Loans, we can pre-qualify you in as little as 5 minutes with no impact to your credit score.An equal housing lender. NMLS #10287.
- Indiana
- Saint Joseph County
- South Bend
- 46635
- 53341 Crestview Dr
Nearby cities
Nearby neighborhoods
Nearby zip codes
Other South Bend Topics
