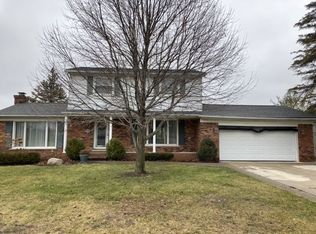
Spotless and move-in ready. Immediate occupancy. Nice size family room with cozy fireplace. All rooms have hardwood flooring except the kitchen and Family room. All bedrooms nice and comfortable with hardwood flooring. New whole house generator Newer renewable by Andersen windows (3yrs) with warranty. Roof is only 12 years old. Basement has been waterproofed by B-dri with a lifetime warranty. This home is on a nice quiet dead end street with very little traffic. Backs to Schweitzer elementary school so it is quiet and private all summer long. Very large irregular shaped fenced back yard that is great for kids and pets. Stoney Creek Park is only 5 minutes away by car. Rochester only minutes away also. Close to Schools, shopping, restaurants and entertainment. This is truly a nice well maintained home. Yard is large enough for playing and entertaining. Come and see for yourself and you can be in before school starts the new year. All appliances are new and included with the sale.
Sold for $349,900
$349,900
53347 Mark Dr, Shelby Township, MI 48316
3beds
2,486sqft
Single Family Residence
Built in 1967
0.38 Acres Lot
$358,900 Zestimate®
$141/sqft
$2,727 Estimated rent
Home value
$358,900
$334,000 - $388,000
$2,727/mo
Zestimate® history
Owner options
List your home for rent
$2,727/mo
Rent Zestimate®
Find your next renter with Zillow Rental Manager. Plus, with online applications, you can quickly screen prospective tenants – for free.
$2,727/mo
Rent Zestimate®
Refinance and save
$2,295/mo
Est. payment
Refinancing to a lower rate could help reduce your monthly payments and save thousands over the life of the loan.
$2,295/mo
Est. payment
Explore your selling options
Work with a Zillow partner agent
Leverage their expertise and Zillow's premium Showcase listings to get your home seen by more buyers.
Get startedList with your own agent
Get your home in front of millions of buyers by listing it on Zillow.
Learn how to do itSell it yourself
Take full control of how buyers see your home on Zillow by listing For Sale by Owner (FSBO).
List your homeWhat's special
Zillow last checked:
Listing updated:
Listed by:
James Doran 248-765-6673,
Real Estate One-Rochester
Bought with:
Heather Fritzsching, 6501442463
Wentworth Real Estate Group
Source: Realcomp II,MLS#: 20251014764
Facts & features
Interior
Bedrooms & bathrooms
- Bedrooms: 3
- Bathrooms: 2
- Full bathrooms: 1
- 1/2 bathrooms: 1
Primary bedroom
- Level: Second
- Area: 192
- Dimensions: 16 X 12
Bedroom
- Level: Second
- Area: 143
- Dimensions: 13 X 11
Bedroom
- Level: Second
- Area: 120
- Dimensions: 12 X 10
Other
- Level: Second
- Area: 70
- Dimensions: 10 X 7
Other
- Level: Entry
- Area: 28
- Dimensions: 7 X 4
Family room
- Level: Entry
- Area: 276
- Dimensions: 23 X 12
Kitchen
- Level: Entry
- Area: 200
- Dimensions: 20 X 10
Laundry
- Level: Entry
- Area: 120
- Dimensions: 15 X 8
Living room
- Level: Entry
- Area: 240
- Dimensions: 20 X 12
Heating
- Forced Air, Natural Gas
Cooling
- Central Air
Appliances
- Included: Dishwasher, Dryer, Free Standing Electric Oven, Free Standing Electric Range, Free Standing Refrigerator, Humidifier, Microwave, Washer
- Laundry: Laundry Room
Features
- Entrance Foyer
- Basement: Full,Partially Finished
- Has fireplace: Yes
- Fireplace features: Family Room
Interior area
- Total interior livable area: 2,486 sqft
- Finished area above ground: 1,886
- Finished area below ground: 600
Property
Parking
- Total spaces: 2
- Parking features: Two Car Garage, Attached, Driveway, Electricityin Garage, Garage Faces Front
- Attached garage spaces: 2
Features
- Levels: Two
- Stories: 2
- Entry location: GroundLevel
- Patio & porch: Patio
- Exterior features: Gutter Guard System
- Pool features: None
- Fencing: Back Yard,Fencing Allowed
Lot
- Size: 0.38 Acres
- Dimensions: 104 x 98 x 146 x 211
- Features: Dead End Street, Sprinklers
Details
- Additional structures: Sheds
- Parcel number: 0708376015
- Special conditions: Short Sale No,Standard
Construction
Type & style
- Home type: SingleFamily
- Architectural style: Colonial,Traditional
- Property subtype: Single Family Residence
Materials
- Brick Veneer, Vinyl Siding
- Foundation: Basement, Block
- Roof: Asphalt
Condition
- New construction: No
- Year built: 1967
Utilities & green energy
- Electric: Generator
- Sewer: Septic Tank
- Water: Public
- Utilities for property: Above Ground Utilities, Cable Available
Community & HOA
Community
- Subdivision: MARK MERE SUB
HOA
- Has HOA: No
Location
- Region: Shelby Township
Financial & listing details
- Price per square foot: $141/sqft
- Tax assessed value: $100,412
- Annual tax amount: $3,037
- Date on market: 7/11/2025
- Cumulative days on market: 14 days
- Listing agreement: Exclusive Right To Sell
- Listing terms: Cash,Conventional,FHA,Va Loan
Price history
| Date | Event | Price |
|---|---|---|
| 8/7/2025 | Sold | $349,900$141/sqft |
Source:  Realcomp II #20251014764 Report a problem Realcomp II #20251014764 Report a problem | ||
| 7/20/2025 | Pending sale | $349,900$141/sqft |
Source: Realcomp II #20251014764 Report a problem | ||
| 7/11/2025 | Listed for sale | $349,900+108.3%$141/sqft |
Source: Realcomp II #20251014764 Report a problem | ||
| 8/15/1996 | Sold | $168,000$68/sqft |
Source:  MiRealSource #568246 Report a problem MiRealSource #568246 Report a problem | ||
Public tax history
| Year | Property taxes | Tax assessment |
|---|---|---|
| 2025 | $3,089 +5% | $156,900 +7% |
| 2024 | $2,941 +5.3% | $146,700 +12% |
| 2023 | $2,793 +2.8% | $131,000 +3.7% |
| 2022 | $2,717 +0.7% | $126,300 +1.7% |
| 2021 | $2,698 | $124,200 +3.4% |
| 2020 | $2,698 +8.5% | $120,100 +9.1% |
| 2019 | $2,487 +3.1% | $110,100 +9.9% |
| 2018 | $2,413 +2.2% | $100,200 +2% |
| 2017 | $2,361 | $98,250 |
| 2016 | $2,361 | $98,250 +7.4% |
| 2015 | $2,361 | $91,450 |
| 2012 | -- | -- |
| 2009 | -- | -- |
| 2001 | $628 -68.5% | $74,600 +3.2% |
| 2000 | $1,997 | $72,290 |
Find assessor info on the county website
Neighborhood: 48316
Nearby homes
- $372,7004 bd2 ba2.1k sqft53359 Mark Dr, Shelby Township, MI 48316Off Market
- $178,2213 bd1 ba1.7k sqft53327 Mark Dr, Shelby Township, MI 48316Sold
- $449,4003 bd2 ba2.4k sqft53336 Mark Dr N, Utica, MI 48316Off Market
- $389,9003 bd2 ba3.6k sqft53375 Mark Dr, Shelby Township, MI 48316Pending

- $303,3003 bd1 ba1.6k sqft53245 Mark Dr, Shelby Township, MI 48316Off Market
- $361,9003 bd1 ba1.8k sqft53354 Mark Dr, Shelby Township, MI 48316Off Market
- $373,2003 bd2 ba1.8k sqft53336 Mark Dr, Shelby Township, MI 48316Off Market
- $378,3003 bd2 ba1.6k sqft53393 Mark Dr, Shelby Township, MI 48316Off Market
Nearby schools
GreatSchools rating
- 8/10Switzer Elementary SchoolGrades: PK-6Distance: 0.1 mi
- 7/10Malow Junior High SchoolGrades: 7-9Distance: 1 mi
- 9/10Eisenhower High SchoolGrades: 10-12Distance: 1.2 mi
Get a cash offer in 3 minutes
Find out how much your home could sell for in as little as 3 minutes with a no-obligation cash offer.
Estimated market value
$358,900
Get a cash offer in 3 minutes
Find out how much your home could sell for in as little as 3 minutes with a no-obligation cash offer.
Estimated market value
$358,900
- Michigan
- Macomb County
- Shelby Township
- 48316
- 53347 Mark Dr
Nearby cities
Nearby zip codes
Other Shelby Township Topics
