Motivated seller is offering $10,000 flooring allowance! Located just 0.7 miles from the University of Notre Dame, this expansive two-story residence offers over 5,500 sq. ft of living space in one of the area's most desirable locations. With a new roof already completed, the home provides an exceptional opportunity to personalize while enjoying impressive scale, established character and unmatched proximity to Notre Dame's campus for football weekends, alumni gatherings. Convenient for ND alumni and faculty and perfect for executives looking for neighborhood prestige with gameday entertaining possibilities. This property is an extremely well-maintained traditional home with an open concept layout and sits on a spacious corner lot. The first floor has Brazilian cherry hardwood floors on main level and 10 foot ceiling heights throughout entire house, stacked crown molding, tankless water heater, Energy Star Andersen 200 Series windows, central reporting alarm system built in with redundant fire alarm system, irrigation system, oversized three car garage, NEW modified rubber roof with a 50 year transferrable warranty, and benefits from CITY water and sewer service. The home offers five generously sized bedrooms and four-and-a-half baths, providing over 3,600 square feet of living space plus an additional 1,378 square feet in the walk-out basement. The spacious kitchen includes solid maple cabinetry, white quartz perimeter countertops, a double oven, two 25-cubic-foot refrigerators, along with a large eat-in area surrounded by windows that fill the space with natural light. The formal dining room is expansive enough to host all your holiday gatherings and sits adjacent to a warm, inviting living room featuring a gas fireplace with detailed wood moldings. A large den/office with built-ins and a dedicated mudroom with a laundry room enhance the home’s functionality. Four of the five bedrooms are located on the upper level, each offering generous dimensions and walk-in closets. The primary suite includes an ensuite bath with a walk-in shower, double vanity, and two walk-in closets. The walk-out basement adds even more versatility with two storage areas, a large family/recreation room, a spacious bedroom, full bath, walk-in closet, and sliding doors that open to a substantial hardscape patio. Experience this impeccable large Notre Dame campus-adjacent home by scheduling a tour today!
Closed
$855,000
53347 Summer Breeze Dr, South Bend, IN 46637
5beds
5,054sqft
Single Family Residence
Built in 2007
0.67 Acres Lot
$855,400 Zestimate®
$--/sqft
$3,236 Estimated rent
Home value
$855,400
$796,000 - $915,000
$3,236/mo
Zestimate® history
Owner options
List your home for rent
$3,236/mo
Rent Zestimate®
Find your next renter with Zillow Rental Manager. Plus, with online applications, you can quickly screen prospective tenants – for free.
$3,236/mo
Rent Zestimate®
Refinance and save
$5,556/mo
Est. payment
Refinancing to a lower rate could help reduce your monthly payments and save thousands over the life of the loan.
$5,556/mo
Est. payment
Explore your selling options
Work with a Zillow partner agent
Leverage their expertise and Zillow's premium Showcase listings to get your home seen by more buyers.
Get startedList with your own agent
Get your home in front of millions of buyers by listing it on Zillow.
Learn how to do itSell it yourself
Take full control of how buyers see your home on Zillow by listing For Sale by Owner (FSBO).
List your homeWhat's special
Zillow last checked:
Listing updated:
Listed by:
Jill Ferraro Cell:574-850-1353,
Re/Max County Wide 1st
Bought with:
Bruce L Gordon, RB14035722
Hallmark Real Estate, Inc.
Source: IRMLS,MLS#: 202616235
Facts & features
Interior
Bedrooms & bathrooms
- Bedrooms: 5
- Bathrooms: 5
- Full bathrooms: 4
- 1/2 bathrooms: 1
Bedroom 1
- Level: Upper
Bedroom 2
- Level: Upper
Dining room
- Level: Main
- Area: 195
- Dimensions: 15 x 13
Kitchen
- Level: Main
- Area: 255
- Dimensions: 17 x 15
Living room
- Level: Main
- Area: 304
- Dimensions: 16 x 19
Office
- Level: Main
- Area: 221
- Dimensions: 17 x 13
Heating
- Forced Air, High Efficiency Furnace
Cooling
- Central Air
Appliances
- Included: Disposal, Dishwasher, Refrigerator, Washer, Gas Cooktop, Dryer-Electric, Humidifier, Exhaust Fan, Double Oven, Trash Compactor, Tankless Water Heater, Water Softener Owned
- Laundry: Sink, Main Level
Features
- Breakfast Bar, Bookcases, Ceiling-9+, Walk-In Closet(s), Stone Counters, Crown Molding, Eat-in Kitchen, Entrance Foyer, Kitchen Island, Open Floorplan, Pantry, Double Vanity, Stand Up Shower, Formal Dining Room, Custom Cabinetry
- Flooring: Hardwood, Carpet, Ceramic Tile
- Windows: ENERGY STAR Qualified Windows, Blinds
- Basement: Walk-Out Access,Partially Finished,Concrete
- Number of fireplaces: 1
- Fireplace features: Living Room, Gas Log
Interior area
- Total structure area: 5,514
- Total interior livable area: 5,054 sqft
- Finished area above ground: 3,676
- Finished area below ground: 1,378
Property
Parking
- Total spaces: 3
- Parking features: Attached, Garage Door Opener, Concrete
- Attached garage spaces: 3
- Has uncovered spaces: Yes
Features
- Levels: Two
- Stories: 2
- Patio & porch: Patio
- Exterior features: Fire Pit, Irrigation System
Lot
- Size: 0.67 Acres
- Dimensions: 276x105
- Features: Corner Lot, Sloped, City/Town/Suburb, Near College Campus, Landscaped
Details
- Parcel number: 710430254064.000003
- Other equipment: Sump Pump
Construction
Type & style
- Home type: SingleFamily
- Architectural style: Traditional,Craftsman
- Property subtype: Single Family Residence
Materials
- Stone, Vinyl Siding
- Roof: Rubber
Condition
- New construction: No
- Year built: 2007
Utilities & green energy
- Gas: NIPSCO
- Sewer: Public Sewer
- Water: Public, South Bend Municipal Util
Green energy
- Energy efficient items: Windows
Community & HOA
Community
- Security: Security System, Smoke Detector(s)
- Subdivision: Fernwood at Cleveland
HOA
- Has HOA: Yes
- HOA fee: $250 annually
Location
- Region: South Bend
Financial & listing details
- Tax assessed value: $681,500
- Annual tax amount: $6,643
- Date on market: 5/2/2026
- Listing terms: Cash,Conventional
Price history
| Date | Event | Price |
|---|---|---|
| 8/4/2026 | Sold | $855,000-1.7% |
Source:  IRMLS #202616235 Report a problem IRMLS #202616235 Report a problem | ||
| 6/19/2026 | Price change | $870,000-5.9% |
Source: IRMLS #202616235 Report a problem | ||
| 5/27/2026 | Price change | $925,000-4.6% |
Source: IRMLS #202616235 Report a problem | ||
| 5/2/2026 | Listed for sale | $969,900 |
Source: IRMLS #202616235 Report a problem | ||
Public tax history
| Year | Property taxes | Tax assessment |
|---|---|---|
| 2025 | $6,595 +1.3% | $681,500 +20.6% |
| 2024 | $6,508 -4.3% | $565,200 +1.3% |
| 2023 | $6,803 +18.1% | $557,900 +1.4% |
| 2022 | $5,761 +1.1% | $550,200 +17.7% |
| 2021 | $5,699 +24.8% | $467,400 +1% |
| 2020 | $4,566 -16.6% | $462,600 +1.3% |
| 2019 | $5,473 +12.5% | $456,600 +1.7% |
| 2018 | $4,865 +3.6% | $448,900 +17.4% |
| 2017 | $4,694 +1.3% | $382,400 +4.9% |
| 2016 | $4,634 -2.8% | $364,500 -1.4% |
| 2014 | $4,766 -2.3% | $369,700 -1% |
| 2013 | $4,880 +1% | $373,300 +0.5% |
| 2012 | $4,832 -0.7% | $371,500 -7.7% |
| 2011 | $4,866 -46.2% | $402,500 |
| 2010 | $9,043 +8% | $402,500 |
| 2009 | $8,375 | $402,500 |
Find assessor info on the county website
Neighborhood: Georgetown
Nearby homes
- $212,800-- bd-- ba-- sqft53333 Summer Breeze Dr, South Bend, IN 46637Off Market
- $521,1004 bd2 ba2.2k sqft53315 Summer Breeze Dr, South Bend, IN 46637Off Market
- $1,400-- bd-- ba-- sqft18344 Summer Wind Ln, South Bend, IN 46637Off Market
- $1,062,7396 bd5 ba4.4k sqft18356 Summer Wind Ln, South Bend, IN 46637Sold
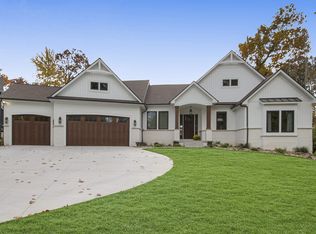
- $905,9007 bd5 ba3k sqft53371 Spring Blossom Ct, South Bend, IN 46637Off Market
- $1,800-- bd-- ba-- sqft53338 Summer Breeze Dr, South Bend, IN 46637Off Market
- $130,0000.77 Acres53362 Spring Blossom Ct #P, South Bend, IN 46637Lot/Land
- $2,1000.9 Acres53328 Summer Breeze Dr, South Bend, IN 46637Off Market
Nearby schools
GreatSchools rating
- 4/10Darden Primary CenterGrades: PK-5Distance: 0.7 mi
- 4/10Jefferson Traditional SchoolGrades: 6-8Distance: 3.4 mi
- 4/10Adams High SchoolGrades: 9-12Distance: 3.6 mi
Schools provided by the listing agent
- Elementary: Darden Primary Center
- Middle: Clay International Academy
- High: Adams
- District: South Bend Community School Corp.
Source: IRMLS. This data may not be complete. We recommend contacting the local school district to confirm school assignments for this home.


Get pre-qualified for a loan
At Zillow Home Loans, we can pre-qualify you in as little as 5 minutes with no impact to your credit score.An equal housing lender. NMLS #10287.
Sell for more on Zillow
Get a Zillow Showcase℠ listing at no additional cost and you could sell for .
$855,400
2% more
+$17,108
With Zillow Showcase(estimated)
$872,508
- Indiana
- Saint Joseph County
- South Bend
- 46637
- Georgetown
- 53347 Summer Breeze Dr
Nearby cities
Nearby neighborhoods
Nearby zip codes
Other South Bend Topics
