Must see turn key detached house with separate garage featuring 4 bedrooms, 3 full baths, custom direct vent fireplace, 3-zone heat, hardwood flooring and new lighting throughout. Highlights - marble spa bath with steam shower, heated floor, 2 person whirlpool tub, bidet and skylight. Solid oak doors and loads of closets throughout, foyer and living room with custom mahogany moldings. Huge fully furnished basement with wet bar and separate laundry room. Conveniently located near all public transportation. Too much more to mention - come see for yourself!
Sold for $1,280,000
$1,280,000
5335 192nd Street, Fresh Meadows, NY 11365
4beds
1,793sqft
Single Family Residence, Residential
Built in 1950
4,000 Square Feet Lot
$1,306,800 Zestimate®
$714/sqft
$4,488 Estimated rent
Home value
$1,306,800
$1.19M - $1.44M
$4,488/mo
Zestimate® history
Owner options
List your home for rent
$4,488/mo
Rent Zestimate®
Find your next renter with Zillow Rental Manager. Plus, with online applications, you can quickly screen prospective tenants – for free.
$4,488/mo
Rent Zestimate®
Refinance and save
$8,131/mo
Est. payment
Refinancing to a lower rate could help reduce your monthly payments and save thousands over the life of the loan.
$8,131/mo
Est. payment
Explore your selling options
Work with a Zillow partner agent
Leverage their expertise and Zillow's premium Showcase listings to get your home seen by more buyers.
Get startedList with your own agent
Get your home in front of millions of buyers by listing it on Zillow.
Learn how to do itSell it yourself
Take full control of how buyers see your home on Zillow by listing For Sale by Owner (FSBO).
List your homeWhat's special
Custom direct vent fireplaceSeparate garageSeparate laundry roomHeated floorSolid oak doorsHardwood flooring
Zillow last checked:
Listing updated:
Listed by:
Jan M. Athanasopoulos,
Breezes Brokerage LLC 718-281-1208
Bought with:
Jin Feng Lin, 10401387859
E Realty International Corp
Source: OneKey® MLS as distributed by MLS GRID,MLS#: 931072
Facts & features
Interior
Bedrooms & bathrooms
- Bedrooms: 4
- Bathrooms: 3
- Full bathrooms: 3
Bedroom 1
- Description: hardwood flooring, lots of closets
- Level: First
Bedroom 2
- Description: hardwood flooring huge closets
- Level: First
Bedroom 3
- Description: Huge bedroom, lots of closet space
- Level: Second
Bedroom 4
- Description: hardwood flooring lots of closets
- Level: Second
Basement
- Description: Full finished, family room, wet bar, cedar closet, full bath, laundry room, utilities
- Level: Lower
Dining room
- Description: Formal
- Level: First
Kitchen
- Description: Renovated, granite tops
- Level: First
Living room
- Description: Hardwood flooring, marble & masonry direct vent gas fireplace
- Level: First
Heating
- Hot Air
Cooling
- Central Air
Appliances
- Included: Convection Oven, Dishwasher, Dryer, ENERGY STAR Qualified Appliances, Exhaust Fan, Gas Oven, Gas Range, Microwave, Refrigerator, Stainless Steel Appliance(s), Washer, Gas Water Heater, Wine Refrigerator
- Laundry: Washer/Dryer Hookup, Gas Dryer Hookup, In Basement, Laundry Room, Washer Hookup
Features
- First Floor Bedroom, First Floor Full Bath, Bidet, Ceiling Fan(s), Crown Molding, Double Vanity, Entrance Foyer, Formal Dining, Granite Counters, His and Hers Closets, In-Law Floorplan, Marble Counters, Natural Woodwork, Original Details, Pantry, Recessed Lighting, Soaking Tub, Sound System, Speakers, Storage, Walk Through Kitchen, Whole House Entertainment System, Wired for Sound
- Flooring: Carpet, Ceramic Tile, Hardwood
- Doors: ENERGY STAR Qualified Doors
- Windows: Blinds, Casement, Double Pane Windows, Drapes, ENERGY STAR Qualified Windows, Insulated Windows, New Windows, Skylight(s), Wood Frames
- Basement: Finished
- Attic: Partial
- Number of fireplaces: 1
- Fireplace features: Gas, Living Room, Masonry
Interior area
- Total structure area: 1,793
- Total interior livable area: 1,793 sqft
Property
Parking
- Total spaces: 1
- Parking features: Driveway, Garage
- Garage spaces: 1
- Has uncovered spaces: Yes
Accessibility
- Accessibility features: Accessible Bedroom, Accessible Central Living Area, Accessible Closets, Accessible Common Area, Accessible Full Bath, Accessible Kitchen, Accessible Kitchen Appliances, Therapeutic Whirlpool
Features
- Patio & porch: Patio, Porch
- Has spa: Yes
- Fencing: Back Yard,Vinyl
Lot
- Size: 4,000 Square Feet
- Dimensions: 40 x 100
Details
- Additional structures: Garage(s)
- Parcel number: 056630041
- Special conditions: None
Construction
Type & style
- Home type: SingleFamily
- Architectural style: Cape Cod
- Property subtype: Single Family Residence, Residential
Materials
- Brick, Cedar
Condition
- Updated/Remodeled
- Year built: 1950
Utilities & green energy
- Sewer: Public Sewer
- Water: Public
- Utilities for property: Cable Available, Electricity Connected, Natural Gas Connected
Community & HOA
Community
- Security: Fire Alarm, Security System, Smoke Detector(s)
HOA
- Has HOA: No
Location
- Region: Fresh Meadows
Financial & listing details
- Price per square foot: $714/sqft
- Tax assessed value: $70,320
- Annual tax amount: $10,884
- Date on market: 11/1/2025
- Cumulative days on market: 39 days
- Listing agreement: Exclusive Right To Sell
- Electric utility on property: Yes
Price history
| Date | Event | Price |
|---|---|---|
| 3/16/2026 | Sold | $1,280,000-8.4%$714/sqft |
Source:  OneKey® MLS as distributed by MLS GRID #931072 Report a problem OneKey® MLS as distributed by MLS GRID #931072 Report a problem | ||
| 12/10/2025 | Pending sale | $1,398,000$780/sqft |
Source: OneKey® MLS as distributed by MLS GRID #931072 Report a problem | ||
| 11/1/2025 | Listed for sale | $1,398,000$780/sqft |
Source: OneKey® MLS as distributed by MLS GRID #931072 Report a problem | ||
Public tax history
| Year | Property taxes | Tax assessment |
|---|---|---|
| 2025 | -- | $70,320 -4.3% |
| 2024 | -- | $73,500 -10% |
| 2023 | -- | $81,660 +20% |
| 2022 | -- | $68,040 +5.5% |
| 2021 | -- | $64,500 -4.3% |
| 2020 | $9,591 +3.5% | $67,380 +0.8% |
| 2019 | $9,263 +3.5% | $66,840 +56.2% |
| 2018 | $8,952 +5.9% | $42,794 +3.2% |
| 2017 | $8,453 +14% | $41,467 +5% |
| 2016 | $7,416 | $39,477 +1.4% |
| 2015 | $7,416 +64.9% | $38,924 +3.4% |
| 2014 | $4,498 | $37,635 +5.5% |
| 2013 | -- | $35,662 +3.2% |
| 2012 | -- | $34,556 +5% |
| 2011 | -- | $32,898 +1.4% |
| 2010 | -- | $32,437 +3.4% |
| 2009 | -- | $31,363 +5.5% |
| 2008 | -- | $29,719 |
Find assessor info on the county website
Neighborhood: Flushing
Nearby homes
- $1,574,400-- bd-- ba2.5k sqft5332 192nd St, Fresh Meadows, NY 11365Off Market
- $--3 bd2 ba1.5k sqft5332 192nd St FLOOR 1, Fresh Meadows, NY 11365Off Market
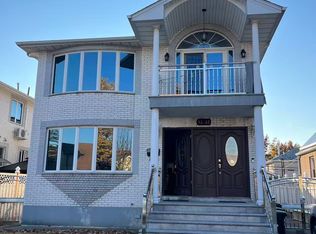
- $987,500-- bd-- ba1k sqft5331 192nd St, Fresh Meadows, NY 11365Off Market
- $1,094,600-- bd-- ba1.4k sqft5339 192nd St, Fresh Meadows, NY 11365Off Market
- $1,142,800-- bd-- ba1.4k sqft5340 192nd St, Fresh Meadows, NY 11365Off Market
- $1,280,2004 bd3 ba4k sqft5328 192nd St, Fresh Meadows, NY 11365Off Market
- $1,163,200-- bd-- ba1.6k sqft5327 192nd St, Fresh Meadows, NY 11365Off Market
- $994,400-- bd-- ba1k sqft5343 192nd St, Fresh Meadows, NY 11365Off Market
Nearby schools
GreatSchools rating
- 10/10Ps 162 John GoldenGrades: PK-5Distance: 0.5 mi
- 10/10JHS 216 George J RyanGrades: 6-8Distance: 0.7 mi
- 5/10Francis Lewis High SchoolGrades: 9-12Distance: 0.5 mi
Schools provided by the listing agent
- Elementary: Ps 173 Fresh Meadows
- Middle: Jhs 216 George J Ryan
- High: Francis Lewis High School
Source: OneKey® MLS as distributed by MLS GRID. This data may not be complete. We recommend contacting the local school district to confirm school assignments for this home.