Don't miss out on your chance to live in this Highly sought after Active community. Life is easy in this all inclusive community. Legacy of Leesburg is eco-rich with mature oak trees, conservation areas, beautiful lakes, and miles of nature trails. This High End gated community offers many activities whether you are into sports , softball, pickleball, tennis, card games, or arts and crafts there is something for everyone. Your home is nestled in the community a short ride or walk to the Recreation Center. No need to haul all your furniture the home is partial furnished including a wine center in the Florida room. The Huntley model offers 3 Bedrooms and 2 Bathrooms. The plan is open wide tons of natural sunlight, It offers a New Roof, New Refrigerator, New irrigation System, New Screening on Front porch and garage. New Air conditioner in 2021 and New Side Birdcage and Florida Room windows in 2020. Gas Community with Electric Stove. Make an appointment today to see your new home.
Sold for $369,000
$369,000
5335 Aurora Dr, Leesburg, FL 34748
3beds
1,846sqft
Single Family Residence
Built in 2004
7,998 Square Feet Lot
$333,900 Zestimate®
$200/sqft
$2,127 Estimated rent
Home value
$333,900
$317,000 - $351,000
$2,127/mo
Zestimate® history
Owner options
List your home for rent
$2,127/mo
Rent Zestimate®
Find your next renter with Zillow Rental Manager. Plus, with online applications, you can quickly screen prospective tenants – for free.
$2,127/mo
Rent Zestimate®
Refinance and save
$2,763/mo
Est. payment
Refinancing to a lower rate could help reduce your monthly payments and save thousands over the life of the loan.
$2,763/mo
Est. payment
Explore your selling options
Work with a Zillow partner agent
Leverage their expertise and Zillow's premium Showcase listings to get your home seen by more buyers.
Get startedList with your own agent
Get your home in front of millions of buyers by listing it on Zillow.
Learn how to do itSell it yourself
Take full control of how buyers see your home on Zillow by listing For Sale by Owner (FSBO).
List your homeWhat's special
Miles of nature trailsNew air conditionerMature oak treesNew side birdcageNew roofConservation areasBeautiful lakes
Zillow last checked:
Listing updated:
Listed by:
Nancy Pruitt, PA 352-552-7574,
OLYMPUS EXECUTIVE REALTY INC 407-469-0090
Bought with:
Tracie Ruffolo, 3187533
VANTAGE POINT REALTY CO.
Source: Stellar MLS,MLS#: G5070956 Originating MLS: Orlando Regional
Originating MLS: Orlando Regional
Facts & features
Interior
Bedrooms & bathrooms
- Bedrooms: 3
- Bathrooms: 2
- Full bathrooms: 2
Rooms
- Room types: Breakfast Room Separate, Great Room
Primary bedroom
- Features: En Suite Bathroom, Walk-In Closet(s)
- Level: First
- Dimensions: 13x16
Bedroom 2
- Features: Built-in Closet
- Level: First
- Dimensions: 11x12
Bedroom 3
- Features: Built-in Closet
- Level: First
- Dimensions: 10x11
Primary bathroom
- Features: Granite Counters, Shower No Tub, Split Vanities, Water Closet/Priv Toilet
- Level: First
Balcony porch lanai
- Level: First
- Dimensions: 16x19
Balcony porch lanai
- Level: First
- Dimensions: 13x17
Dining room
- Level: First
- Dimensions: 8x12
Florida room
- Level: First
- Dimensions: 8x12
Kitchen
- Level: First
- Dimensions: 9x12
Living room
- Level: First
- Dimensions: 24x29
Heating
- Central, Natural Gas
Cooling
- Central Air
Appliances
- Included: Dishwasher, Disposal, Dryer, Gas Water Heater, Microwave, Range, Refrigerator, Washer
- Laundry: Inside, Laundry Room
Features
- Ceiling Fan(s), Kitchen/Family Room Combo, Primary Bedroom Main Floor, Open Floorplan, Solid Surface Counters, Split Bedroom, Stone Counters, Walk-In Closet(s)
- Flooring: Carpet, Ceramic Tile, Laminate
- Windows: Blinds
- Has fireplace: Yes
Interior area
- Total structure area: 2,950
- Total interior livable area: 1,846 sqft
Property
Parking
- Total spaces: 2
- Parking features: Driveway, Garage Door Opener, Oversized
- Attached garage spaces: 2
- Has uncovered spaces: Yes
- Details: Garage Dimensions: 22x23
Features
- Levels: One
- Stories: 1
- Patio & porch: Covered, Front Porch, Porch, Rear Porch, Screened, Side Porch
- Exterior features: Irrigation System, Lighting, Sidewalk
- Has view: Yes
- View description: Trees/Woods
Lot
- Size: 7,998 Square Feet
- Features: City Lot, Sidewalk
- Residential vegetation: Trees/Landscaped
Details
- Additional parcels included: 3814862
- Parcel number: 132024010500025000
- Zoning: R-1-A
- Special conditions: None
Construction
Type & style
- Home type: SingleFamily
- Architectural style: Florida,Ranch
- Property subtype: Single Family Residence
Materials
- Block, Stucco
- Foundation: Slab
- Roof: Shingle
Condition
- New construction: No
- Year built: 2004
Utilities & green energy
- Sewer: Public Sewer
- Water: Public
- Utilities for property: Cable Available, Electricity Available, Natural Gas Available, Natural Gas Connected, Public
Community & HOA
Community
- Features: Association Recreation - Owned, Clubhouse, Community Mailbox, Deed Restrictions, Fitness Center, Golf Carts OK, Golf, Park, Pool, Sidewalks
- Security: Smoke Detector(s)
- Pet fee: $0 monthly
- Senior community: Yes
- Subdivision: LEGACY/LEESBURG UN #2
HOA
- Has HOA: Yes
- Amenities included: Clubhouse, Fence Restrictions, Fitness Center, Gated, Park, Pool, Recreation Facilities, Shuffleboard Court, Tennis Court(s), Trail(s)
- Services included: Cable TV, Community Pool, Reserve Fund, Internet, Maintenance Grounds, Manager, Pool Maintenance, Private Road, Recreational Facilities
- HOA fee: $256 monthly
- HOA name: LELAND/JOSH
- HOA phone: 352-365-9800
Location
- Region: Leesburg
Financial & listing details
- Price per square foot: $200/sqft
- Tax assessed value: $291,683
- Annual tax amount: $1,671
- Date on market: 7/11/2023
- Cumulative days on market: 23 days
- Listing terms: Cash,Conventional,FHA,USDA Loan,VA Loan
- Ownership: Fee Simple
- Total actual rent: 0
- Electric utility on property: Yes
- Road surface type: Paved
Price history
| Date | Event | Price |
|---|---|---|
| 9/22/2023 | Sold | $369,000-5.4%$200/sqft |
Source:  Stellar MLS #G5070956 Report a problem Stellar MLS #G5070956 Report a problem | ||
| 8/3/2023 | Pending sale | $389,990$211/sqft |
Source: Stellar MLS #G5070956 Report a problem | ||
| 7/11/2023 | Listed for sale | $389,990+73.3%$211/sqft |
Source: Stellar MLS #G5070956 Report a problem | ||
| 11/16/2018 | Sold | $225,000-1.3%$122/sqft |
Source: Public Record Report a problem | ||
| 9/29/2018 | Pending sale | $228,000$124/sqft |
Source: ERA Grizzard Real Estate #G5006630 Report a problem | ||
| 9/24/2018 | Listed for sale | $228,000+16.3%$124/sqft |
Source: ERA Grizzard Real Estate #G5006630 Report a problem | ||
| 4/10/2017 | Sold | $196,000-2%$106/sqft |
Source: Public Record Report a problem | ||
| 2/22/2017 | Listed for sale | $200,000+33.3%$108/sqft |
Source: FLORIDA PLUS REALTY, LLC #G4838738 Report a problem | ||
| 2/22/2013 | Sold | $150,000-6.2%$81/sqft |
Source: Agent Provided Report a problem | ||
| 1/18/2013 | Listed for sale | $159,900$87/sqft |
Source: REMAX Realty Center International #G4688310 Report a problem | ||
| 12/12/2012 | Listing removed | $159,900$87/sqft |
Source: RE/MAX REALTY CENTER #G4688310 Report a problem | ||
| 10/20/2012 | Listed for sale | $159,900$87/sqft |
Source: REMAX Realty Center International #G4688310 Report a problem | ||
Public tax history
| Year | Property taxes | Tax assessment |
|---|---|---|
| 2025 | $2,646 +2.6% | $196,140 +2.9% |
| 2024 | $2,578 +48.8% | $190,615 +14.5% |
| 2023 | $1,733 -1.2% | $166,440 +3% |
| 2022 | $1,753 +4.9% | $161,600 +3% |
| 2021 | $1,671 -4.4% | $156,896 +1.4% |
| 2020 | $1,748 +6.8% | $154,730 +4.8% |
| 2019 | $1,637 +6.5% | $147,574 +19.9% |
| 2018 | $1,537 | $123,070 -10.6% |
| 2017 | $1,537 -15.3% | $137,730 +2.1% |
| 2016 | $1,814 +1.1% | $134,898 +0.7% |
| 2015 | $1,794 +1.4% | $133,961 +0.8% |
| 2014 | $1,768 +7.9% | $132,898 +2.3% |
| 2013 | $1,638 +1.3% | $129,888 +1.6% |
| 2012 | $1,617 -11.2% | $127,888 -7.9% |
| 2011 | $1,821 -12.8% | $138,898 -8.6% |
| 2010 | $2,089 -10.7% | $152,028 -8.2% |
| 2009 | $2,340 -9.6% | $165,540 -7.2% |
| 2008 | $2,587 -8% | $178,377 +3% |
| 2007 | $2,813 -3.9% | $173,182 +2.5% |
| 2006 | $2,928 +2.2% | $168,959 +3% |
| 2005 | $2,865 +448% | $164,038 |
| 2004 | $523 -8.4% | -- |
| 2003 | $571 | $26,860 |
Find assessor info on the county website
Neighborhood: 34748
Nearby homes
- $304,3003 bd2 ba1.7k sqft5339 Aurora Dr, Leesburg, FL 34748Off Market
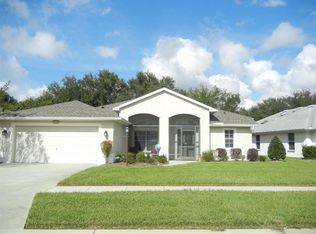
- $279,9003 bd2 ba1.6k sqft5331 Aurora Dr, Leesburg, FL 34748Off Market
- $285,0003 bd2 ba1.6k sqft5343 Aurora Dr, Leesburg, FL 34748Sold
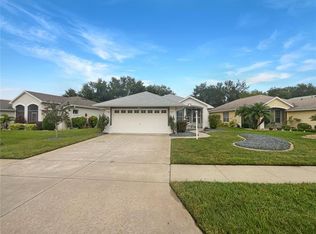
- $284,9002 bd2 ba1.6k sqft5325 Aurora Dr, Leesburg, FL 34748Off Market
- $274,0003 bd2 ba1.5k sqft27201 Blue Willow Ct, Leesburg, FL 34748Off Market
- $423,7003 bd2 ba2.6k sqft5301 Butterfly Ct, Leesburg, FL 34748Off Market
- $225,0003 bd2 ba1.4k sqft5347 Aurora Dr, Leesburg, FL 34748Sold
- $256,9003 bd2 ba1.4k sqft27205 Blue Willow Ct, Leesburg, FL 34748Off Market
Nearby schools
GreatSchools rating
- 2/10Leesburg Elementary SchoolGrades: PK-5Distance: 4.5 mi
- 3/10Oak Park Middle SchoolGrades: 6-8Distance: 4.5 mi
- 2/10Leesburg High SchoolGrades: 9-12Distance: 4.7 mi
Get a cash offer in 3 minutes
Find out how much your home could sell for in as little as 3 minutes with a no-obligation cash offer.
Estimated market value
$333,900
Get a cash offer in 3 minutes
Find out how much your home could sell for in as little as 3 minutes with a no-obligation cash offer.
Estimated market value
$333,900
- Florida
- Lake County
- Leesburg
- 34748
- 5335 Aurora Dr
Nearby cities
Nearby neighborhoods
Nearby zip codes
Other Leesburg Topics
