You won't find another home like this ... Large 3 Bedroom, 2.5 Bath Split Level with an Actual Partial Basement! Vaulted Ceilings in all rooms on the Main and Upper Level! Updated Eat-In Kitchen with Corian Countertops and Stainless Appliances - plenty of room for a Table or Make the Cut-thru Counter Seating! Double Sliders - one in Dining Room to Deck and one in Large Family Room to Covered Patio! Newer Vinyl Fenced Rear & Side Yard! Updated Hall Bathroom offers Jetted Tub / Shower! There is also a Powder Room off the Large Family Room for Guests and a Master Bathroom so you don't have to Share! Laundry Room has access to the Partial Basement which is great for Storage! Bonus Room located off the Family Room was used previously as an additional 4th Bedroom and before that a Craft Room - you can use it for whatever you need! Brand New Gas Forced Air Heater & Central Air (approximately 5 months)! But there is also the existing Water Baseboard Heater too! Newer Shingle Roof (approximately 3 yrs), Newer Hot Water Tank (approximately 2 yrs), and Included Front Door Washer & Dryer (approximately 2 yrs)! 2 Car Driveway plus a Carport that holds 1 more car - there is access to the Dining Room for easy of unloading into the house! Seller would like to sell house in "As-Is" condition with Buyer doing the CofO and any required Lender Repairs
Sold for $375,000
$375,000
5335 Baker Ave, Pennsauken, NJ 08109
3beds
1,900sqft
Single Family Residence
Built in 1960
8,276 Square Feet Lot
$387,300 Zestimate®
$197/sqft
$3,153 Estimated rent
Home value
$387,300
$337,000 - $445,000
$3,153/mo
Zestimate® history
Owner options
List your home for rent
$3,153/mo
Rent Zestimate®
Find your next renter with Zillow Rental Manager. Plus, with online applications, you can quickly screen prospective tenants – for free.
$3,153/mo
Rent Zestimate®
Refinance and save
$2,792/mo
Est. payment
Refinancing to a lower rate could help reduce your monthly payments and save thousands over the life of the loan.
$2,792/mo
Est. payment
Explore your selling options
Work with a Zillow partner agent
Leverage their expertise and Zillow's premium Showcase listings to get your home seen by more buyers.
Get startedList with your own agent
Get your home in front of millions of buyers by listing it on Zillow.
Learn how to do itSell it yourself
Take full control of how buyers see your home on Zillow by listing For Sale by Owner (FSBO).
List your homeWhat's special
Zillow last checked:
Listing updated:
Listed by:
Jennifer Cotton 856-745-8724,
BHHS Fox & Roach-Moorestown
Bought with:
NON MEMBER, 0225194075
Non Subscribing Office
Source: Bright MLS,MLS#: NJCD2100448
Facts & features
Interior
Bedrooms & bathrooms
- Bedrooms: 3
- Bathrooms: 3
- Full bathrooms: 2
- 1/2 bathrooms: 1
Rooms
- Room types: Living Room, Dining Room, Primary Bedroom, Bedroom 2, Bedroom 3, Kitchen, Family Room, Basement, Laundry, Bonus Room, Primary Bathroom, Full Bath, Half Bath
Primary bedroom
- Features: Cathedral/Vaulted Ceiling, Flooring - Laminate Plank, Attached Bathroom, Ceiling Fan(s), Lighting - Ceiling
- Level: Upper
- Dimensions: 14 X 12
Bedroom 2
- Features: Flooring - Laminate Plank, Chair Rail, Fireplace - Electric, Ceiling Fan(s), Cathedral/Vaulted Ceiling, Lighting - Ceiling
- Level: Upper
- Dimensions: 10 X 10
Bedroom 3
- Features: Flooring - Laminate Plank, Cathedral/Vaulted Ceiling
- Level: Upper
Primary bathroom
- Features: Bathroom - Stall Shower, Flooring - Ceramic Tile, Lighting - Ceiling, Cathedral/Vaulted Ceiling, Attached Bathroom
- Level: Upper
Basement
- Features: Basement - Unfinished
- Level: Lower
Bonus room
- Features: Lighting - Ceiling, Flooring - Laminate Plank
- Level: Lower
Dining room
- Features: Flooring - Laminate Plank, Cathedral/Vaulted Ceiling, Lighting - Ceiling, Formal Dining Room, Chair Rail
- Level: Main
- Dimensions: 10 X 10
Family room
- Features: Flooring - Ceramic Tile, Ceiling Fan(s), Lighting - Ceiling, Track Lighting, Attached Bathroom
- Level: Lower
Other
- Features: Bathroom - Jetted Tub, Bathroom - Tub Shower, Flooring - Ceramic Tile, Cathedral/Vaulted Ceiling
- Level: Upper
Half bath
- Features: Built-in Features, Flooring - Vinyl
- Level: Lower
Kitchen
- Features: Cathedral/Vaulted Ceiling, Ceiling Fan(s), Dining Area, Eat-in Kitchen, Lighting - Ceiling, Pantry, Kitchen - Electric Cooking, Flooring - Laminate Plank, Countertop(s) - Solid Surface
- Level: Main
- Dimensions: 11 X 10
Laundry
- Features: Flooring - Ceramic Tile, Lighting - Ceiling, Built-in Features
- Level: Lower
Living room
- Features: Cathedral/Vaulted Ceiling, Flooring - Laminate Plank, Recessed Lighting
- Level: Main
- Dimensions: 13 X 13
Heating
- Baseboard, Forced Air, Natural Gas
Cooling
- Central Air, Electric
Appliances
- Included: Dishwasher, Disposal, Microwave, Dryer, Oven/Range - Electric, Refrigerator, Stainless Steel Appliance(s), Washer, Gas Water Heater
- Laundry: Lower Level, Dryer In Unit, Washer In Unit, Laundry Room
Features
- Primary Bath(s), Ceiling Fan(s), Eat-in Kitchen, Bathroom - Stall Shower, Bathroom - Tub Shower, Built-in Features, Chair Railings, Dining Area, Formal/Separate Dining Room, Kitchen - Table Space, Recessed Lighting, Upgraded Countertops, Pantry, Dry Wall
- Flooring: Laminate, Ceramic Tile
- Doors: Six Panel, Sliding Glass, Storm Door(s)
- Basement: Partial,Interior Entry,Unfinished
- Has fireplace: No
Interior area
- Total structure area: 2,500
- Total interior livable area: 1,900 sqft
- Finished area above ground: 1,900
- Finished area below ground: 0
Property
Parking
- Total spaces: 3
- Parking features: Concrete, Driveway, Attached Carport
- Carport spaces: 1
- Uncovered spaces: 2
Accessibility
- Accessibility features: None
Features
- Levels: Multi/Split,Three
- Stories: 3
- Patio & porch: Deck, Patio
- Pool features: None
- Has spa: Yes
- Spa features: Bath
- Fencing: Vinyl
Lot
- Size: 8,276 Square Feet
- Dimensions: 89.00 x 93.00
- Features: Corner Lot
Details
- Additional structures: Above Grade, Below Grade
- Parcel number: 270561100001
- Zoning: RES
- Special conditions: Standard
Construction
Type & style
- Home type: SingleFamily
- Property subtype: Single Family Residence
Materials
- Vinyl Siding, Brick
- Foundation: Block
- Roof: Shingle
Condition
- Good
- New construction: No
- Year built: 1960
Utilities & green energy
- Electric: 100 Amp Service
- Sewer: Public Sewer
- Water: Public
Community & HOA
Community
- Security: Exterior Cameras, Security System
- Subdivision: Merchantville Border
HOA
- Has HOA: No
Location
- Region: Pennsauken
- Municipality: PENNSAUKEN TWP
Financial & listing details
- Price per square foot: $197/sqft
- Tax assessed value: $174,500
- Annual tax amount: $7,594
- Date on market: 8/22/2025
- Listing agreement: Exclusive Right To Sell
- Inclusions: Washer, Dryer And Refrigerator (all Sold In "as-is" Condition With No Value)
- Ownership: Fee Simple
Price history
| Date | Event | Price |
|---|---|---|
| 9/29/2025 | Sold | $375,000$197/sqft |
Source:  Bright MLS #NJCD2100448 Report a problem Bright MLS #NJCD2100448 Report a problem | ||
| 9/12/2025 | Pending sale | $375,000$197/sqft |
Source: Bright MLS #NJCD2100448 Report a problem | ||
| 8/22/2025 | Listed for sale | $375,000+41.5%$197/sqft |
Source: Bright MLS #NJCD2100448 Report a problem | ||
| 4/27/2007 | Sold | $265,000+140.9%$139/sqft |
Source: Public Record Report a problem | ||
| 8/9/1995 | Sold | $110,000$58/sqft |
Source: Public Record Report a problem | ||
Public tax history
| Year | Property taxes | Tax assessment |
|---|---|---|
| 2025 | $7,055 -2.6% | $324,800 +86.1% |
| 2024 | $7,240 -2.8% | $174,500 |
| 2023 | $7,448 +5.2% | $174,500 |
| 2022 | $7,078 +2.3% | $174,500 |
| 2021 | $6,915 +5% | $174,500 |
| 2020 | $6,584 -0.4% | $174,500 |
| 2019 | $6,612 | $174,500 |
| 2018 | $6,612 +1.7% | $174,500 |
| 2017 | $6,500 +1.8% | $174,500 |
| 2016 | $6,383 +1.1% | $174,500 |
| 2015 | $6,313 +1.3% | $174,500 +53.7% |
| 2014 | $6,229 +3.5% | $113,500 |
| 2013 | $6,020 +2.2% | $113,500 |
| 2012 | $5,891 +3.7% | $113,500 |
| 2011 | $5,680 +3.7% | $113,500 |
| 2010 | $5,476 +3.5% | $113,500 |
| 2009 | $5,289 | $113,500 |
| 2008 | -- | $113,500 |
| 2007 | -- | $113,500 |
| 2006 | -- | $113,500 |
| 2005 | -- | $113,500 +0.8% |
| 2004 | -- | $112,600 |
| 2003 | -- | $112,600 |
| 2002 | -- | $112,600 +1.1% |
| 2001 | -- | $111,400 |
Find assessor info on the county website
Neighborhood: 08109
Nearby homes
- $427,6005 bd2 ba2.2k sqft5327 Baker Ave, Pennsauken, NJ 08109Off Market
- $380,0003 bd3 ba1.8k sqft5507 Mansion Blvd, Pennsauken, NJ 08109Sold
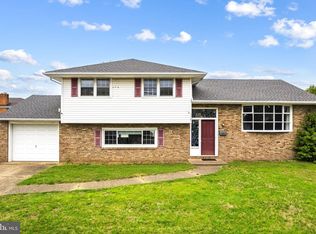
- $377,7003 bd2 ba1.6k sqft5320 Baker Ave, Pennsauken, NJ 08109Off Market
- $329,100-- bd-- ba1.6k sqft5518 Mansion Blvd, Pennsauken, NJ 08109Off Market
- $402,200-- bd-- ba2k sqft5326 Terrace Ave, Pennsauken, NJ 08109Off Market
- $309,2003 bd1 ba1.3k sqft5607 Mansion Blvd, Pennsauken, NJ 08109Off Market
- $426,0005 bd4 ba2.3k sqft5606 Mansion Blvd, Pennsauken, NJ 08109Off Market
- $342,100-- bd-- ba1.8k sqft5319 Baker Ave, Pennsauken, NJ 08109Off Market
Nearby schools
GreatSchools rating
- 9/10Roosevelt Science Technology Engineering and Mathematics (STEM) SchoolGrades: K-6Distance: 0.2 mi
- 3/10Howard M Phifer Middle SchoolGrades: 6-8Distance: 2.3 mi
- 1/10Pennsauken High SchoolGrades: 9-12Distance: 3.7 mi
Schools provided by the listing agent
- High: Pennsauken H.s.
- District: Pennsauken Township Public Schools
Source: Bright MLS. This data may not be complete. We recommend contacting the local school district to confirm school assignments for this home.
Get a cash offer in 3 minutes
Find out how much your home could sell for in as little as 3 minutes with a no-obligation cash offer.
Estimated market value
$387,300
Get a cash offer in 3 minutes
Find out how much your home could sell for in as little as 3 minutes with a no-obligation cash offer.
Estimated market value
$387,300
- New Jersey
- Camden County
- Pennsauken
- 08109
- 5335 Baker Ave
Nearby cities
Nearby zip codes
Other Pennsauken Topics
