Views that change by the hour: Silver Creek Valley in the foreground, San Francisco on the horizon on clear days. A southwest-oriented backyard made for outdoor living. And a fully permitted, $600,000+ renovation completed in 2025 that transformed every room with intention. Set within Bel Aire Luxury Estates, a quiet greenbelt enclave minutes from Highway 101 and Silicon Valley, this exceptional two-story residence is offered for the first time in 27 years.
The kitchen anchors the home: a custom LEICHT 'Contino' from the German Kitchen Center in Beverly Hills, with Sub-Zero refrigeration, Wolf professional appliances, and Negresco honed granite. The great room features European oak floors, a Flare fireplace, an 83" LG OLED video wall with surround sound, and Hue lighting synced to audio and video. The primary suite was fully reimagined with a pebble stone walk-in shower and custom cabinetry.
Outside: an outdoor kitchen with BBQ, a wood fire pit with natural gas option, raised herb and spice garden beds, and a row of 10+ citrus and fruit trees, all framed by those ever-changing views.
For 27 years this home has been a gathering place, a base for outdoor adventure, and a front-row seat to sunsets that never repeat. A rare luxury, now offered for the next family to call it home.
Sold for $5,225,000
$5,225,000
5335 Beaumont Canyon Dr, San Jose, CA 95138
6beds
4,486sqft
Single Family Residence, Residential
Built in 1999
0.32 Acres Lot
$5,245,300 Zestimate®
$1,165/sqft
$7,905 Estimated rent
Home value
$5,245,300
$4.83M - $5.72M
$7,905/mo
Zestimate® history
Owner options
List your home for rent
$7,905/mo
Rent Zestimate®
Find your next renter with Zillow Rental Manager. Plus, with online applications, you can quickly screen prospective tenants – for free.
$7,905/mo
Rent Zestimate®
Refinance and save
$33,461/mo
Est. payment
Refinancing to a lower rate could help reduce your monthly payments and save thousands over the life of the loan.
$33,461/mo
Est. payment
Explore your selling options
Work with a Zillow partner agent
Leverage their expertise and Zillow's premium Showcase listings to get your home seen by more buyers.
Get startedList with your own agent
Get your home in front of millions of buyers by listing it on Zillow.
Learn how to do itSell it yourself
Take full control of how buyers see your home on Zillow by listing For Sale by Owner (FSBO).
List your homeWhat's special
Flare fireplaceEuropean oak floorsNegresco honed graniteWolf professional appliancesSub-zero refrigerationOutdoor kitchen with bbq
Zillow last checked:
Listing updated:
Listed by:
Dawn Thomas 01460529 650-215-5990,
Compass 408-358-1111
Bought with:
Samit Shah, 01906486
Compass
Source: MLSListings Inc,MLS#: ML82046745
Facts & features
Interior
Bedrooms & bathrooms
- Bedrooms: 6
- Bathrooms: 6
- Full bathrooms: 5
- 1/2 bathrooms: 1
Rooms
- Room types: Great Room, Loft, Office
Bedroom
- Features: GroundFloorBedroom, PrimarySuiteRetreat, WalkinCloset, PrimaryBedroomonGroundFloor, PrimaryBedroom2plus
Bathroom
- Features: DoubleSinks, Granite, PrimaryStallShowers, StallShower2plus, Stone, Tile, UpdatedBaths, FullonGroundFloor, HalfonGroundFloor
Dining room
- Features: BreakfastBar, DiningAreainLivingRoom, EatinKitchen
Family room
- Features: KitchenFamilyRoomCombo
Kitchen
- Features: ExhaustFan, Island, IslandwithSink, Pantry
Heating
- Central Forced Air, Fireplace(s), 2 plus Zones, Individual Room Controls
Cooling
- Ceiling Fan(s), Central Air, Zoned
Appliances
- Included: Electric Cooktop, Dishwasher, Exhaust Fan, Freezer, Disposal, Range Hood, Microwave, Double Oven, Built In Oven/Range, Refrigerator, Dryer, Washer, Washer/Dryer, Warming Drawer
Features
- High Ceilings, Video Audio System, Walk-In Closet(s)
- Flooring: Carpet, Hardwood, Tile
- Number of fireplaces: 2
- Fireplace features: Family Room, Gas, Gas Starter, Living Room
Interior area
- Total structure area: 4,486
- Total interior livable area: 4,486 sqft
Property
Parking
- Total spaces: 5
- Parking features: Attached, Electric Vehicle Charging Station(s)
- Attached garage spaces: 3
Features
- Stories: 2
- Patio & porch: Balcony/Patio
- Exterior features: Back Yard, Barbecue, Fenced, Fire Pit
- Pool features: In Ground, Pool Sweep
- Fencing: Back Yard
- Has view: Yes
- View description: City Lights, Garden/Greenbelt, Hills, Valley
Lot
- Size: 0.32 Acres
- Features: Mostly Level
Details
- Parcel number: 68057006
- Zoning: A-PD
- Special conditions: Standard
Construction
Type & style
- Home type: SingleFamily
- Architectural style: Luxury
- Property subtype: Single Family Residence, Residential
Materials
- Foundation: Slab
- Roof: Tile
Condition
- New construction: No
- Year built: 1999
Utilities & green energy
- Gas: IndividualGasMeters, NaturalGas, PublicUtilities
- Sewer: Public Sewer
- Water: Public
- Utilities for property: Natural Gas Available, Public Utilities, Water Public
Community & HOA
Location
- Region: San Jose
Financial & listing details
- Price per square foot: $1,165/sqft
- Tax assessed value: $1,478,399
- Date on market: 5/15/2026
- Listing agreement: ExclusiveRightToSell
- Listing terms: CashorConventionalLoan
Price history
| Date | Event | Price |
|---|---|---|
| 6/8/2026 | Sold | $5,225,000+4.5%$1,165/sqft |
Source:  MLSListings Inc #ML82046745 Report a problem MLSListings Inc #ML82046745 Report a problem | ||
| 5/20/2026 | Pending sale | $4,998,000$1,114/sqft |
Source: MLSListings Inc #ML82046745 Report a problem | ||
| 5/15/2026 | Listed for sale | $4,998,000+455.3%$1,114/sqft |
Source: MLSListings Inc #ML82046745 Report a problem | ||
| 9/24/1999 | Sold | $900,000$201/sqft |
Source: Public Record Report a problem | ||
Public tax history
| Year | Property taxes | Tax assessment |
|---|---|---|
| 2026 | -- | $1,478,399 +2% |
| 2025 | $22,178 +1.6% | $1,449,412 +2% |
| 2024 | $21,838 +2.1% | $1,420,993 +2% |
| 2023 | $21,384 +2.1% | $1,393,131 +2.8% |
| 2022 | $20,945 +1.9% | $1,355,044 +2% |
| 2021 | $20,555 +4.5% | $1,328,475 +1% |
| 2020 | $19,665 | $1,314,854 +2% |
| 2019 | $19,665 +4% | $1,289,074 +2% |
| 2018 | $18,904 | $1,263,799 +2% |
| 2017 | $18,904 +1.8% | $1,239,020 +2% |
| 2016 | $18,566 +6% | $1,214,727 +1.5% |
| 2015 | $17,508 +5.5% | $1,196,482 +2% |
| 2014 | $16,597 | $1,173,045 +0.5% |
| 2013 | -- | $1,167,745 +2% |
| 2012 | -- | $1,144,849 +2% |
| 2011 | -- | $1,122,402 +0.8% |
| 2010 | -- | $1,114,015 -0.2% |
| 2009 | -- | $1,116,662 +2% |
| 2008 | -- | $1,094,768 +2% |
| 2007 | -- | $1,073,303 +2% |
| 2006 | -- | $1,052,258 +2% |
| 2005 | -- | $1,031,627 +2% |
| 2004 | -- | $1,011,400 +1.9% |
| 2003 | -- | $992,865 +2% |
| 2002 | -- | $973,398 +2% |
| 2001 | -- | $954,312 |
Find assessor info on the county website
Neighborhood: Evergreen
Nearby homes
- $3,424,2004 bd3 ba3.1k sqft5333 Beaumont Canyon Dr, San Jose, CA 95138Off Market
- $3,384,6005 bd3 ba3k sqft5337 Beaumont Canyon Dr, San Jose, CA 95138Off Market
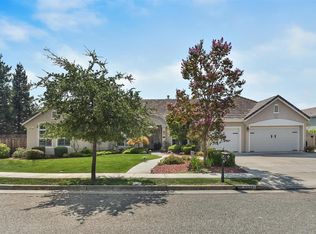
- $3,200,0004 bd3 ba3.2k sqft5336 Laurel Canyon Dr, San Jose, CA 95138Sold

- $3,895,0004 bd4 ba3.6k sqft5330 Laurel Canyon Dr, San Jose, CA 95138Off Market
- $3,713,9006 bd4 ba3.4k sqft5336 Beaumont Canyon Dr, San Jose, CA 95138Off Market
- $3,622,0005 bd3 ba3k sqft5350 Laurel Canyon Dr, San Jose, CA 95138Off Market
- $3,493,9004 bd3 ba3.4k sqft5332 Beaumont Canyon Dr, San Jose, CA 95138Off Market
- $3,540,6004 bd3 ba3.5k sqft5339 Beaumont Canyon Dr, San Jose, CA 95138Off Market
Nearby schools
GreatSchools rating
- 10/10James Franklin Smith Elementary SchoolGrades: K-6Distance: 0.7 mi
- 8/10Chaboya Middle SchoolGrades: 7-8Distance: 1.6 mi
- 9/10Silver Creek High SchoolGrades: 9-12Distance: 1.8 mi
Schools provided by the listing agent
- Elementary: JamesFranklinSmithElementary
- Middle: ChaboyaMiddle
- High: SilverCreekHigh
- District: EvergreenElementary
Source: MLSListings Inc. This data may not be complete. We recommend contacting the local school district to confirm school assignments for this home.
Get a cash offer in 3 minutes
Find out how much your home could sell for in as little as 3 minutes with a no-obligation cash offer.
Estimated market value
$5,245,300
Get a cash offer in 3 minutes
Find out how much your home could sell for in as little as 3 minutes with a no-obligation cash offer.
Estimated market value
$5,245,300
- California
- Santa Clara County
- San Jose
- 95138
- Evergreen
- 5335 Beaumont Canyon Dr
