Charming 1-bedroom, 1-bath condo in a prime North Dallas location, offering the perfect blend of comfort, convenience, and lifestyle. This inviting home features a private patio ideal for morning coffee or unwinding after a long day along with assigned covered parking for added ease.
Ideally situated just off the Dallas North Tollway, this property places you minutes from Addison’s vibrant dining, shopping, and entertainment scene. Whether you're exploring local hotspots or commuting with ease, the location simply cannot be beat.
Enjoy access to a gated community complete with a beautifully maintained private pool and clubhouse, perfectly nestled in the heart of the complex for a peaceful and welcoming atmosphere.
With close proximity to major highways and public transit, this condo offers unmatched accessibility for both work and play.
All appliances convey, including washer and dryer, making this a truly move-in-ready opportunity.
Don’t miss your chance to own in one of North Dallas’ most desirable areas!
For sale
Price cut: $5K (8/3)
$135,000
5335 Bent Tree Forest Dr APT 237, Dallas, TX 75248
1beds
687sqft
Condominium
Built in 1981
-- sqft lot
$129,300 Zestimate®
$197/sqft
$240/mo HOA
What's special
Beautifully maintained private poolAssigned covered parking
- 156 days |
- 173 |
- 14 |
Zillow last checked:
Listing updated:
Listed by:
Irene Chanthapraseut 0716197 409-899-2857,
Cattell Real Estate Group 409-899-2857,
Michael Chanthapraseut 0844059 469-363-2640,
Cattell Real Estate Group
Source: NTREIS,MLS#: 21208217
Facts & features
Interior
Bedrooms & bathrooms
- Bedrooms: 1
- Bathrooms: 1
- Full bathrooms: 1
Primary bedroom
- Level: First
- Dimensions: 13 x 13
Primary bathroom
- Level: First
- Dimensions: 5 x 9
Dining room
- Level: First
- Dimensions: 9 x 11
Kitchen
- Level: First
- Dimensions: 10 x 11
Living room
- Level: First
- Dimensions: 12 x 13
Heating
- Central, Fireplace(s)
Cooling
- Central Air
Appliances
- Included: Dryer, Dishwasher, Electric Oven, Microwave, Refrigerator, Washer
Features
- Eat-in Kitchen, High Speed Internet, Walk-In Closet(s)
- Has basement: No
- Number of fireplaces: 1
- Fireplace features: Wood Burning
Interior area
- Total interior livable area: 687 sqft
Video & virtual tour
Property
Parking
- Total spaces: 1
- Parking features: Gated, Permit Required, Parking Lot
- Carport spaces: 1
Features
- Levels: One
- Stories: 1
- Pool features: None
Lot
- Size: 8.77 Acres
Details
- Parcel number: 0029N890000J00237
Construction
Type & style
- Home type: Condo
- Property subtype: Condominium
- Attached to another structure: Yes
Condition
- Year built: 1981
Utilities & green energy
- Sewer: Public Sewer
- Water: Public
- Utilities for property: Electricity Connected, Sewer Available, Water Available
Community & HOA
Community
- Subdivision: Bent Tree Forest Drive Condos
HOA
- Has HOA: Yes
- Services included: All Facilities, Association Management, Maintenance Grounds, Sewer, Trash, Water
- HOA fee: $240 monthly
- HOA name: Mac Group
- HOA phone: 469-939-4928
Location
- Region: Dallas
Financial & listing details
- Price per square foot: $197/sqft
- Tax assessed value: $170,630
- Annual tax amount: $3,799
- Date on market: 3/20/2026
- Cumulative days on market: 157 days
- Listing terms: Cash,Conventional
Estimated market value
$129,300
$123,000 - $136,000
$1,219/mo
Price history
| Date | Event | Price |
|---|---|---|
| 8/3/2026 | Price change | $135,000-3.6%$197/sqft |
Source: NTREIS #21208217 Report a problem | ||
| 5/20/2026 | Price change | $140,000-3.4%$204/sqft |
Source: NTREIS #21208217 Report a problem | ||
| 4/23/2026 | Price change | $145,000-3.3%$211/sqft |
Source: NTREIS #21208217 Report a problem | ||
| 3/20/2026 | Listed for sale | $150,000+9.5%$218/sqft |
Source: NTREIS #21208217 Report a problem | ||
| 11/2/2021 | Sold | -- |
Source: NTREIS #14667014 Report a problem | ||
| 10/11/2021 | Pending sale | $137,000$199/sqft |
Source: NTREIS #14667014 Report a problem | ||
| 10/1/2021 | Price change | $137,000-2.1%$199/sqft |
Source: NTREIS #14667014 Report a problem | ||
| 9/9/2021 | Listed for sale | $140,000$204/sqft |
Source: NTREIS #14667014 Report a problem | ||
| 6/24/2016 | Listing removed | $950$1/sqft |
Source: AvenueWest Report a problem | ||
| 3/15/2016 | Price change | $950-13.6%$1/sqft |
Source: AvenueWest Report a problem | ||
| 3/11/2016 | Listed for rent | $1,100$2/sqft |
Source: AvenueWest Report a problem | ||
Public tax history
| Year | Property taxes | Tax assessment |
|---|---|---|
| 2025 | $1,649 -7.2% | $170,630 |
| 2024 | $1,777 +12.9% | $170,630 +27.7% |
| 2023 | $1,575 -53.1% | $133,620 |
| 2022 | $3,354 +8.9% | $133,620 +14.4% |
| 2021 | $3,081 -2.8% | $116,790 |
| 2020 | $3,168 -0.8% | $116,790 |
| 2019 | $3,193 +5.4% | $116,790 +9.7% |
| 2018 | $3,030 +29.7% | $106,490 +24% |
| 2017 | $2,335 +33% | $85,880 +33% |
| 2016 | $1,756 +8.2% | $64,580 +9.1% |
| 2015 | $1,623 | $59,170 |
| 2014 | $1,623 | $59,170 |
| 2013 | -- | -- |
| 2012 | -- | -- |
| 2011 | -- | -- |
| 2010 | -- | -- |
| 2009 | -- | -- |
| 2008 | -- | -- |
| 2007 | -- | -- |
| 2005 | -- | -- |
| 2004 | -- | -- |
| 2003 | -- | -- |
| 2002 | -- | -- |
| 2001 | -- | -- |
Find assessor info on the county website
Monthly payment
Est. payment
Payment breakdown
Explore the cost of this home by adjusting the details. Changes won't be saved.Climate risks
Neighborhood: 75248
Nearby schools
GreatSchools rating
- 5/10George Herbert Walker Bush Elementary SchoolGrades: PK-6Distance: 2.5 mi
- 6/10Ewell D Walker Middle SchoolGrades: 7-8Distance: 3.2 mi
- 4/10W T White High SchoolGrades: 9-12Distance: 3.5 mi
Schools provided by the listing agent
- Elementary: Bush
- Middle: Walker
- High: White
- District: Dallas ISD
Source: NTREIS. This data may not be complete. We recommend contacting the local school district to confirm school assignments for this home.
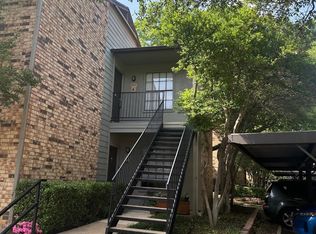
- $--1 bd1 ba678 sqft5335 Bent Tree Forest Dr APT 204, Dallas, TX 75248Sold
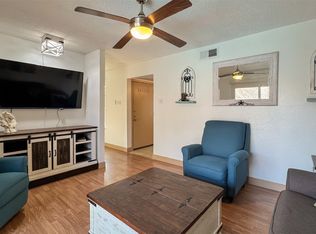
- $--1 bd1 ba678 sqft5335 Bent Tree Forest Dr APT 212, Dallas, TX 75248Sold
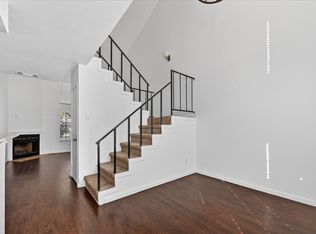
- $124,9001 bd2 ba783 sqft5335 Bent Tree Forest Dr APT 119, Dallas, TX 75248For Sale
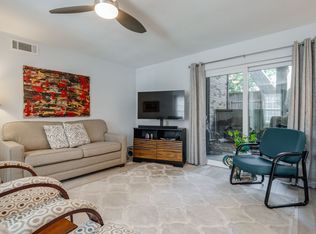
- $--2 bd2 ba1.1k sqft5335 Bent Tree Forest Dr APT 126, Dallas, TX 75248Sold
- $149,5001 bd1 ba678 sqft5335 Bent Tree Forest Dr APT 240, Dallas, TX 75248For Sale
- $--1 bd2 ba552 sqft5335 Bent Tree Forest Dr APT 160, Dallas, TX 75248Sold
- $--1 bd1 ba678 sqft5335 Bent Tree Forest Dr APT 264, Dallas, TX 75248Sold
- $214,0002 bd2 ba1.1k sqft5335 Bent Tree Forest Dr APT 170, Dallas, TX 75248For Sale
A local agent can set up tours, give advice and negotiate with sellers.
A local lender can help you make sure your offer is ready when you are.
Similar homes
- $156,9001 bd2 ba794 sqft5300 Keller Springs Rd APT 1077, Dallas, TX 75248For Sale
 MLS ID #21313320, Lisa Flaggert. NTREIS
 - $119,9001 bd1 ba622 sqft15918 Club Crest Dr #2111, Dallas, TX 75248For Sale
 MLS ID #21324644, Justin Pirtle. NTREIS
 - $124,9001 bd2 ba783 sqft5335 Bent Tree Forest Dr APT 119, Dallas, TX 75248For SaleMLS ID #21212148, Steven Robertson. NTREIS
- $168,0002 bd2 ba915 sqft5300 Keller Springs Rd APT 2055, Dallas, TX 75248For Sale
 MLS ID #21294181, Amin Rad. NTREIS
 - $190,0001 bd2 ba1k sqft5325 Bent Tree Forest Dr APT 2214, Dallas, TX 75248For SaleMLS ID #21342951, Cindy O'Gorman. NTREIS
- $132,5001 bd1 ba658 sqft5623 Harvest Hill Rd #2023, Dallas, TX 75230For SaleMLS ID #21308593, Susan Pieniek. NTREIS
- $142,0001 bd1 ba676 sqft5550 Spring Valley Rd APT G16, Dallas, TX 75254For SaleMLS ID #21230178, Cotton Mendenhall. NTREIS
- $129,9001 bd1 ba748 sqft9254 Forest Ln APT 313, Dallas, TX 75243For SaleMLS ID #21313267, Gabby Garcia. NTREIS
- $115,0002 bd2 ba850 sqft12824 Midway Rd APT 2136, Dallas, TX 75244For SaleMLS ID #21300885, Nick Good. NTREIS
- $135,0002 bd1 ba1k sqft3404 Country Club Dr W #264, Irving, TX 75038For SaleMLS ID #21365163, Charlie Bui. NTREIS
- $135,0002 bd2 ba988 sqft7929 Royal Ln APT 206, Dallas, TX 75230For SaleMLS ID #21280192, Alejandro Santamaria. NTREIS
- $149,0001 bd1 ba721 sqft8600 Coppertowne Ln APT 501, Dallas, TX 75243For SaleMLS ID #21341718, Sabrina Reyes. NTREIS
- $122,5002 bd1 ba841 sqft4851 Cedar Springs Rd #392, Dallas, TX 75219For SaleMLS ID #21323411, Harrison Sharp. NTREIS
- $127,0002 bd2 ba932 sqft10532 Stone Canyon Rd APT 209, Dallas, TX 75230For SaleMLS ID #21253740, Kimberly Woodard. NTREIS
- $123,0002 bd2 ba894 sqft9815 Walnut St #204, Dallas, TX 75243For SaleMLS ID #21296162, Nebil Mohammed. NTREIS
- $139,0002 bd2 ba1k sqft11311 Audelia Rd APT 230, Dallas, TX 75243For SaleMLS ID #21100286, Marilyn Kittrell. NTREIS
- $129,0003 bd2 ba962 sqft8110 Skillman St APT 1034, Dallas, TX 75231For SaleMLS ID #21283719, Hina Ali. NTREIS
- $136,9992 bd2 ba935 sqft11311 Audelia Rd APT 265, Dallas, TX 75243For SaleMLS ID #21098932, Kate McCoy. NTREIS
- $149,9001 bd1 ba713 sqft8600 Coppertowne Ln APT 1407, Dallas, TX 75243For SaleMLS ID #21338938, Yolanda Simmensen. NTREIS
- $139,0002 bd1 ba737 sqft18333 Roehampton Dr APT 315, Dallas, TX 75252For SaleMLS ID #21297990, Kim Davis. NTREIS
