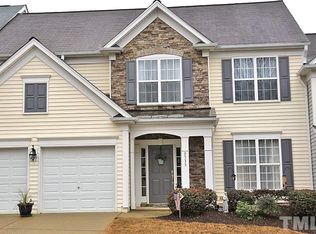
Opportunity knocks in one of Raleigh's most sought-after Northwest corridors Featuring a brand new roof installed July 2026, this end-unit townhome offers the rare combination of a prime location, desirable layout, and incredible value which gives the next owner the perfect canvas to personalize. The first-floor master suite, enclosed three-seasons room, and private patio make this home as functional as it is charming. As an end unit, enjoy extra privacy and abundant natural light. The HOA amenities include a pool, fitness center, sports courts, playgrounds, and more. Minutes to Glenwood Ave, RDU, I-540, and the best of the Triangle. Priced to sell -- come make it yours!
Pending
$474,000
5335 Brandy Bay Rd, Raleigh, NC 27613
0beds
2,246sqft
Townhouse
Built in 2003
3,920 Square Feet Lot
$467,700 Zestimate®
$211/sqft
$82/mo HOA
What's special
Abundant natural lightPrivate patioEnclosed three-seasons roomFirst-floor master suite
- 11 days
- 108
- 6
Likely to sell faster than
Zillow last checked:
Listing updated:
Listed by:
Julia Thompson 919-632-1799,
Brassfield Realty
Source: Doorify MLS,MLS#: 10190778
Facts & features
Interior
Bedrooms & bathrooms
- Bedrooms: 0
- Bathrooms: 2
- Full bathrooms: 2
- Main level bedrooms: 1
Primary bedroom
- Level: Main
Heating
- Natural Gas, None
Cooling
- Central Air
Features
- Flooring: Carpet, Hardwood, Tile
Interior area
- Total structure area: 2,246
- Total interior livable area: 2,246 sqft
- Finished area above ground: 2,246
- Finished area below ground: 0
Property
Parking
- Total spaces: 4
- Parking features: Garage, Open
- Garage spaces: 2
- Uncovered spaces: 2
Features
- Levels: Two
- Stories: 1
Lot
- Size: 3,920 Square Feet
Details
- Parcel number: 078705072775000 0307700
- Zoning: R-4
- Special conditions: Standard
Construction
Type & style
- Home type: Townhouse
- Architectural style: Traditional
- Property subtype: Townhouse
Materials
- Brick, Vinyl Siding
- Foundation: Slab
- Roof: Shingle
Condition
- New construction: No
- Year built: 2003
Utilities & green energy
- Sewer: Public Sewer
- Water: Public
Community & HOA
Community
- Subdivision: Long Lake Towns
HOA
- Has HOA: Yes
- Amenities included: Clubhouse, Fitness Center, Pool
- Services included: Insurance
- HOA fee: $82 monthly
- HOA name: Long Lake
- HOA phone: 919-848-4911
- Second HOA name: Townes of Long Lake
- Additional fee info: Second HOA Fee $87 Monthly
Location
- Region: Raleigh
Financial & listing details
- Price per square foot: $211/sqft
- Tax assessed value: $494,516
- Annual tax amount: $4,515
- Date on market: 9/4/2026
- Listing agreement: Exclusive Right To Sell
- Listing terms: Cash,Conventional,FHA
- Ownership type: Townhouse
Estimated market value
$467,700
$444,000 - $491,000
$2,357/mo
Price history
| Date | Event | Price |
|---|---|---|
| 9/7/2026 | Pending sale | $474,000$211/sqft |
Source:  Doorify MLS #10190778 Report a problem Doorify MLS #10190778 Report a problem | ||
| 9/4/2026 | Listed for sale | $474,000$211/sqft |
Source: Doorify MLS #10190778 Report a problem | ||
| 9/1/2026 | Listing removed | $474,000$211/sqft |
Source: Doorify MLS #10162157 Report a problem | ||
| 5/14/2026 | Price change | $474,000-2.3%$211/sqft |
Source: Doorify MLS #10162157 Report a problem | ||
| 4/23/2026 | Listed for sale | $485,000+127.2%$216/sqft |
Source: Doorify MLS #10162157 Report a problem | ||
| 10/31/2003 | Sold | $213,500$95/sqft |
Source: Public Record Report a problem | ||
Public tax history
| Year | Property taxes | Tax assessment |
|---|---|---|
| 2025 | $4,333 +0.4% | $494,516 |
| 2024 | $4,315 +12.4% | $494,516 +41.1% |
| 2023 | $3,840 +7.6% | $350,486 |
| 2022 | $3,569 +4% | $350,486 |
| 2021 | $3,430 +1.9% | $350,486 |
| 2020 | $3,368 -6.9% | $350,486 +12.9% |
| 2019 | $3,616 | $310,335 |
| 2018 | $3,616 +11.3% | $310,335 |
| 2017 | $3,248 +2.1% | $310,335 |
| 2016 | $3,182 +2.9% | $310,335 +4.6% |
| 2015 | $3,091 +5.4% | $296,584 |
| 2014 | $2,932 | $296,584 |
| 2013 | -- | $296,584 |
| 2012 | -- | $296,584 |
| 2011 | -- | $296,584 |
| 2010 | -- | $296,584 |
| 2009 | -- | $296,584 |
| 2008 | -- | -- |
| 2007 | -- | -- |
| 2006 | -- | -- |
| 2005 | -- | -- |
Find assessor info on the county website
Monthly payment
Est. payment
Payment breakdown
Explore the cost of this home by adjusting the details. Changes won't be saved.Climate risks
Neighborhood: Northwest Raleigh
Nearby schools
Schools provided by the listing agent
- Elementary: Wake - Hilburn Drive Academy
- Middle: Wake - Leesville Road Middle
- High: Wake - Leesville Road High
Source: Doorify MLS. This data may not be complete. We recommend contacting the local school district to confirm school assignments for this home.
Similar homes
- $448,9993 bd3 ba1.9k sqft807 Swan Neck Ln, Raleigh, NC 27615For Sale

 MLS ID #10190115, Sherri Richter. Doorify MLS
 - $339,9003 bd3 ba1.5k sqft8227 Belneath Ct, Raleigh, NC 27613For Sale
 MLS ID #10189046, Steven Elliot. Doorify MLS
 - $419,9003 bd3 ba2.4k sqft3607 Massey Pond Trl, Raleigh, NC 27616For Sale
 MLS ID #10191699, Chris Martin. Doorify MLS
 - $475,0003 bd3 ba2.2k sqft2 Waterview Ct, Durham, NC 27703For Sale
 MLS ID #10175127, Manuela Lenzi. Doorify MLS
 - $340,0003 bd3 ba1.5k sqft5442 Echo Ridge Rd, Raleigh, NC 27612For SaleMLS ID #10186013, Ellen Nightingale. Doorify MLS
- $419,0003 bd3 ba1.8k sqft8725 Courage Ct, Raleigh, NC 27615For SaleMLS ID #10184649, Jennifer Decourcy. Doorify MLS
- $362,5003 bd3 ba1.7k sqft9137 Wooden Rd, Raleigh, NC 27617For SaleMLS ID #10182278, Linda Trevor. Doorify MLS
- $495,0003 bd4 ba2.6k sqft482 Panorama Park Pl, Cary, NC 27519For SaleMLS ID #10186091, Daniella Ochoa. Doorify MLS
- $410,0003 bd3 ba2.1k sqft8211 Yaxley Hall Dr, Raleigh, NC 27616For SaleMLS ID #10189590, Bryan Sinnett. Doorify MLS
- $275,9002 bd2 ba1.1k sqft212 Wetherburn Ln, Raleigh, NC 27615For SaleMLS ID #10190164, Ivana Hanacek. Doorify MLS
- $650,0003 bd3 ba2.1k sqft818 Lake Forest Dr, Raleigh, NC 27615For SaleMLS ID #10188836, Shawn Britt. Doorify MLS
- $449,9003 bd3 ba2.2k sqft2245 Mayo Forest Ln, Morrisville, NC 27560For SaleMLS ID #10148389, Linda Trevor. Doorify MLS
- $454,9003 bd3 ba1.7k sqft1 Leeward Ct, Durham, NC 27713For SaleMLS ID #10191836, Chris Martin. Doorify MLS
- $440,0003 bd3 ba2k sqft9 Alexis Ct, Durham, NC 27703For SaleMLS ID #10182925, Kim Saylor. Doorify MLS
- $399,9003 bd3 ba2.6k sqft2830 Casona Way, Raleigh, NC 27616For SaleMLS ID #10183720, Kasey Rae Wright. Doorify MLS
- $519,0003 bd4 ba1.9k sqft1007 Midtowne Way, Durham, NC 27713For SaleMLS ID #10178927, Marc Ramsey. Doorify MLS
- $450,0003 bd3 ba2.5k sqft4804 Hodfield Ct, Raleigh, NC 27604For SaleMLS ID #10179330, Sherry Stoppel. Doorify MLS
- $475,0003 bd3 ba2.3k sqft185 Briarwood Pl, Wake Forest, NC 27587For SaleMLS ID #10165333, Chambrea Daniels. Doorify MLS
- $439,0002 bd2 ba1.3k sqft150 Rosedale Creek Dr, Durham, NC 27703For SaleMLS ID #10175589, Liz Toth. Doorify MLS
- $385,0003 bd3 ba2.1k sqft2627 Cloud Mist Cir, Raleigh, NC 27614For SaleMLS ID #10173247, Jennifer Spencer. Doorify MLS
