Skip main navigation
For sale
  • $349,000

    5335 Clover Mist Dr, Apollo Beach, FL 33572

    3beds
    2,062sqft
    : 
    Loading
    Get pre-qualified
    Single Family Residence
    Built in 2006
    0.31 Acres Lot
    $-- Zestimate®
    $169/sqft
    $145/mo HOA

    What's special

    Screened lanaiBreakfast barNewer appliancesCorian countersHigh ceilingsOversized master suiteCommunity swimming pool
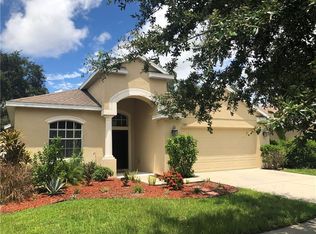
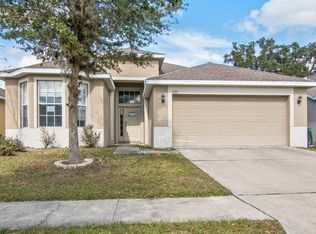
    NO CDD! LOW HOA! No required flood insurance. BEAUTIFULLY LANDSCAPED & NO REAR NEIGHBORS! This spacious, gently lived in 2062 SQ FT home offers a split floor plan with 3 beds plus a den/office with french doors, 2 baths, 2 car garage & sits on a 267' ft deep lot with stellar views you can enjoy from your screened lanai! Roof (2021) Hurricane Impact Windows (2020) LVP (2024) Carpet (2024) Motorized Garage Door Screen (2020) Garage Door Opener (2017) Whole House Surge Protection (2023) Hot Water Heater (2026) HVAC (2017) Nest Programmable Thermostat (2026) Smoke Detectors Hard Wired (2024) Water Softener (2017) Samsung Propane Gas Range (2017) LG Refrigerator with Ice Maker and Filter (2017) Hot Pointe Microwave (2022) Samsung Dishwasher (2023) Exterior Paint (2021) It is sure to impress you with its high ceilings, gorgeous conservation views & special features throughout. As soon as you step into the home you will notice a grand entrance with a beautiful rotunda and tray ceilings. The oversized 3-panel sliding glass doors pocket to completely open and expand your entertaining space. Enjoy making meals while socializing with your family & friends in your open kitchen/family room. Cooking is a pleasure with newer appliances, beautiful 42" solid wood cabinets, Corian counters & a whole house water filtration system. The kitchen offers a breakfast bar as well as a generous space for a breakfast table. There is also a separate area for a dining table/flex space adjacent to the kitchen. The oversized master suite has a huge master bath with dual sinks, separate shower, garden tub & a huge walk-in closet. The 2nd, 3rd bedrooms & den/office are of ample size & comfortable. The Braemar community features a gated entrance, walking paths, a community swimming pool and a playground. Convenient to major road ways, shopping, entertainment & award winning beaches, parks & more! One or more image has been virtually staged.
    22 days
    |
    618
    |
    34
    |

    Likely to sell faster than

    Zillow last checked:

    Listing updated:

    Listed by:

    Andrew TenEyck 813-992-5754,

    CHARLES RUTENBERG REALTY INC 727-538-9200,

    Katia TenEyck 727-480-5991,

    CHARLES RUTENBERG REALTY INC

    Source: Stellar MLS,MLS#: TB8522880MLS LogoOriginating MLS: Suncoast Tampa

    Loading...

      Facts & features

      Interior

      Bedrooms & bathrooms
      • Bedrooms: 3
      • Bathrooms: 2
      • Full bathrooms: 2
      Rooms
      • Room types: Den/Library/Office, Dining Room, Utility Room
      Primary bedroom
      • Features: Ceiling Fan(s), Other, Walk-In Closet(s)
      • Level: First
      • Area: 208 Square Feet
      • Dimensions: 16x13
      Bedroom 2
      • Features: Ceiling Fan(s), Built-in Closet
      • Level: First
      • Area: 110 Square Feet
      • Dimensions: 11x10
      Bedroom 3
      • Features: Ceiling Fan(s), Built-in Closet
      • Level: First
      • Area: 110 Square Feet
      • Dimensions: 11x10
      Primary bathroom
      • Features: Dual Sinks, Garden Bath, Other, Tub with Separate Shower Stall, Walk-In Closet(s)
      • Level: First
      • Area: 144 Square Feet
      • Dimensions: 12x12
      Balcony porch lanai
      • Features: Ceiling Fan(s), Other
      • Level: First
      • Area: 147 Square Feet
      • Dimensions: 21x7
      Dining room
      • Level: First
      • Area: 132 Square Feet
      • Dimensions: 12x11
      Kitchen
      • Features: Breakfast Bar, Pantry, Handicapped Accessible, Other
      • Level: First
      • Area: 209 Square Feet
      • Dimensions: 19x11
      Living room
      • Features: Ceiling Fan(s), Other
      • Level: First
      • Area: 260 Square Feet
      • Dimensions: 20x13
      Office
      • Level: First
      • Area: 121 Square Feet
      • Dimensions: 11x11
      Heating
      • Central, Electric
      Cooling
      • Central Air
      Appliances
      • Included: Dishwasher, Disposal, Electric Water Heater, Ice Maker, Kitchen Reverse Osmosis System, Microwave, Range, Refrigerator, Water Filtration System
      • Laundry: Inside, Laundry Room
      Features
      • Built-in Features, Cathedral Ceiling(s), Ceiling Fan(s), Crown Molding, Eating Space In Kitchen, High Ceilings, Kitchen/Family Room Combo, Open Floorplan, Pest Guard System, Solid Surface Counters, Solid Wood Cabinets, Split Bedroom, Thermostat, Vaulted Ceiling(s), Walk-In Closet(s)
      • Flooring: Carpet, Ceramic Tile, Laminate
      • Doors: Sliding Doors
      • Windows: Blinds, Window Treatments, Hurricane Shutters/Windows
      • Has fireplace: No
      Interior area
      • Total structure area: 2,727
      • Total interior livable area: 2,062 sqft
      Video & virtual tour

      Property

      Parking
      • Total spaces: 2
      • Parking features: Driveway, Garage Door Opener
      • Attached garage spaces: 2
      • Has uncovered spaces: Yes
      • Details: Garage Dimensions: 22x20
      Accessibility
      • Accessibility features: Accessible Bedroom, Accessible Closets, Accessible Common Area, Accessible Doors, Accessible Kitchen, Accessible Kitchen Appliances, Accessible Central Living Area, Grip-Accessible Features
      Features
      • Levels: One
      • Stories: 1
      • Patio & porch: Covered, Enclosed, Front Porch, Rear Porch, Screened
      • Fencing: Fenced
      • Has view: Yes
      • View description: Park/Greenbelt, Trees/Woods
      • Waterfront features: Pond Access
      • Body of water: WOLF BRANCH CREEK
      Lot
      • Size: 0.31 Acres
      • Dimensions: 50 x 267.5
      • Features: Conservation Area, In County, Near Public Transit, Oversized Lot, Sidewalk, Above Flood Plain, Non Toxic Fertilizer/Pesticides
      • Residential vegetation: Mature Landscaping, Oak Trees, Trees/Landscaped, Wooded
      Details
      • Parcel number: U32311972XA0000000046.0
      • Zoning: PD
      • Special conditions: None

      Construction

      Type & style
      • Home type: SingleFamily
      • Architectural style: Contemporary
      • Property subtype: Single Family Residence
      Materials
      • Block, Stucco
      • Foundation: Slab
      • Roof: Shingle
      Condition
      • New construction: No
      • Year built: 2006

      Utilities & green energy

      • Sewer: Public Sewer
      • Water: Public
      • Utilities for property: Cable Available, Public, Sewer Connected, Street Lights, Underground Utilities
      Green energy
      • Energy efficient items: Appliances, HVAC, Thermostat, Water Heater
      • Indoor air quality: HVAC Filter MERV 8+, HVAC UV/Elec. Filtration, Non Toxic Pest Control
      • Water conservation: Whole House Water Purification, Fl. Friendly/Native Landscape

      Community & HOA

      Community
      • Features: Community Mailbox, Deed Restrictions, Handicap Modified, Park, Playground, Pool, Sidewalks, Special Community Restrictions, Wheelchair Access
      • Security: Gated Community, Security Gate, Security Lights, Smoke Detector(s), Lightning Protection System
      • Pet fee: $0 monthly
      • Subdivision: BRAEMAR
      HOA
      • Has HOA: Yes
      • Amenities included: Fence Restrictions, Gated, Handicap Modified, Park, Playground, Pool
      • Services included: Community Pool, Reserve Fund, Internet, Pool Maintenance, Private Road
      • HOA fee: $145 monthly
      • HOA name: Vanguard
      • HOA phone: 813-955-4627
      Location
      • Region: Apollo Beach

      Financial & listing details

      • Price per square foot: $169/sqft
      • Annual tax amount: $4,283
      • Date on market: 6/25/2026
      • Cumulative days on market: 22 days
      • Listing terms: Cash,Conventional,FHA,VA Loan
      • Ownership: Fee Simple
      • Total actual rent: 0
      • Road surface type: Paved, Asphalt

        Estimated market value

        Not available

        Estimated sales range

        Not available

        Not available

        Price history

        DateEventPrice
        6/25/2026Listed for sale$349,000+20.3%$169/sqft
        Source: Stellar MLS #TB8522880 Report a problem
        3/24/2021Listing removed--
        Source: Owner Report a problem
        11/5/2012Listing removed$1,350$1/sqft
        Source: Owner Report a problem
        10/25/2012Listed for rent$1,350$1/sqft
        Source: Owner Report a problem
        3/6/2008Listing removed$290,000$141/sqft
        Source: Owner Report a problem
        10/1/2007Price change$290,000-6.4%$141/sqft
        Source: Owner Report a problem
        9/18/2007Listed for sale$309,900$150/sqft
        Source: Owner Report a problem

        Public tax history

        Tax history is unavailable.

        Monthly payment

        Est. payment

        Payment breakdown

        Explore the cost of this home by adjusting the details. Changes won't be saved.
        All calculations are estimates and provided by Zillow, Inc. for informational purposes only. Actual amounts may vary.
        HOA fees may include property taxes on listings classified as Co-Ops. Contact the listing agent and/or owner for fee details.
        Mortgage interest rates are dependent on a number of factors, including credit score, down payment, and repayment length. Interest rate data provided by Zillow Group Marketplace, Inc. as of 1/1/1970 from various mortgage lenders with which we have lead or other similar arrangements; the Estimated Payment is an average of those rates.
        See how much you could borrow to make a competitive offer.

        Climate risks

        Neighborhood: 33572

        Getting around

        19 / 100
        Car-Dependent
        34 / 100
        Somewhat Bikeable

        Nearby schools

        GreatSchools rating
        Schools provided by the listing agent
        • Elementary: Thompson Elementary
        • Middle: Shields-HB
        • High: Lennard-HB

        Source: Stellar MLS. This data may not be complete. We recommend contacting the local school district to confirm school assignments for this home.

        A local agent can set up tours, give advice and negotiate with sellers.

        A local lender can help you make sure your offer is ready when you are.

        Browse local experts

        Similar homes