Experience Elevated Living on the 9th Fairway in Windermere Golf Village. Welcome to the pinnacle of refined living in the heart of Windermere Golf Village. Perfectly positioned along the 9th fairway, this home delivers stunning golf course views and exceptional design in one of South Forsyth’s most coveted communities. Step into a light-filled foyer flanked by a formal dining room and a beautiful formal living room (or ideal home office) featuring soaring ceilings and a charming bay window. The main level continues to impress with a spacious, open-concept layout perfect for entertaining and everyday living. At the heart of the home is a chef’s kitchen featuring updated cabinetry, sleek quartz countertops, and high-end appliances. The kitchen opens seamlessly to the inviting family room, where custom built-ins, a cozy fireplace, and large windows frame the incredible fairway views. Step outside to a screened-in deck that flows to a large open-air deck and patio—an ideal setup for hosting friends or enjoying quiet mornings. The flat, fenced backyard is professionally landscaped and offers plenty of space to add a garden retreat. The main-level owner’s suite is a luxurious escape, complete with hardwood floors, a spa-like bath, and serene backyard views. Upstairs, you'll find two spacious secondary bedrooms and a large bonus room—perfect for a media room, playroom, or second office—all enjoying sweeping views of the course. A generous walk-in storage space offers the potential for a future in-law or teen suite. The unfinished basement is ready for your vision—create a custom entertainment space, gym, or guest suite tailored to your lifestyle. Additional features include hardwood floors throughout the main level including the owner's suite, and timeless architectural details throughout. All just a short stroll to Windermere Golf Club and moments from top-tier community amenities including swim, tennis, walking trails, playground, and dog park. You'll also enjoy proximity to Northside Hospital, top-rated schools, shopping, dining, and easy access to GA-400 and Hwy 20. This is more than a home—it’s an invitation to experience luxury, leisure, and community in one of Forsyth County’s premier neighborhoods.
Closed
$865,000
5335 Davenport Mnr, Cumming, GA 30041
4beds
2,981sqft
Single Family Residence, Residential
Built in 2002
10,018 Square Feet Lot
$851,800 Zestimate®
$290/sqft
$3,069 Estimated rent
Home value
$851,800
$792,000 - $920,000
$3,069/mo
Zestimate® history
Owner options
List your home for rent
$3,069/mo
Rent Zestimate®
Find your next renter with Zillow Rental Manager. Plus, with online applications, you can quickly screen prospective tenants – for free.
$3,069/mo
Rent Zestimate®
Refinance and save
$6,598/mo
Est. payment
Refinancing to a lower rate could help reduce your monthly payments and save thousands over the life of the loan.
$6,598/mo
Est. payment
Explore your selling options
Work with a Zillow partner agent
Leverage their expertise and Zillow's premium Showcase listings to get your home seen by more buyers.
Get startedList with your own agent
Get your home in front of millions of buyers by listing it on Zillow.
Learn how to do itSell it yourself
Take full control of how buyers see your home on Zillow by listing For Sale by Owner (FSBO).
List your homeWhat's special
Timeless architectural detailsCozy fireplaceSoaring ceilingsUnfinished basementStunning golf course viewsFlat fenced backyardOpen-air deck
Zillow last checked:
Listing updated:
Listed by:
Cole Team,
Real Broker, LLC. 770-316-3110,
Stephanie Patterson,
Real Broker, LLC.
Bought with:
Cole Team
Real Broker, LLC.
Source: FMLS GA,MLS#: 7570481
Facts & features
Interior
Bedrooms & bathrooms
- Bedrooms: 4
- Bathrooms: 4
- Full bathrooms: 3
- 1/2 bathrooms: 1
- Main level bathrooms: 1
- Main level bedrooms: 1
Rooms
- Room types: Bonus Room, Family Room, Game Room, Living Room, Office, Sun Room
Primary bedroom
- Features: Master on Main, Split Bedroom Plan
- Level: Master on Main, Split Bedroom Plan
Bedroom
- Features: Master on Main, Split Bedroom Plan
Primary bathroom
- Features: Double Vanity, Separate Tub/Shower, Vaulted Ceiling(s), Whirlpool Tub
Dining room
- Features: Seats 12+, Separate Dining Room
Kitchen
- Features: Breakfast Bar, Breakfast Room, Cabinets Stain, Pantry, Stone Counters, View to Family Room
Heating
- Forced Air, Natural Gas, Zoned
Cooling
- Ceiling Fan(s), Central Air, Electric, Zoned
Appliances
- Included: Dishwasher, Disposal, Dryer, Gas Range, Gas Water Heater, Microwave, Refrigerator, Self Cleaning Oven, Washer
- Laundry: Laundry Room, Main Level
Features
- Bookcases, Cathedral Ceiling(s), Double Vanity, Entrance Foyer, Entrance Foyer 2 Story, High Ceilings 9 ft Main, High Ceilings 9 ft Upper, High Speed Internet, His and Hers Closets, Tray Ceiling(s), Walk-In Closet(s)
- Flooring: Carpet, Ceramic Tile, Hardwood
- Windows: Insulated Windows
- Basement: Bath/Stubbed,Daylight,Exterior Entry,Full,Interior Entry
- Attic: Pull Down Stairs
- Number of fireplaces: 1
- Fireplace features: Factory Built, Family Room, Gas Log, Gas Starter
- Common walls with other units/homes: No Common Walls
Interior area
- Total structure area: 2,981
- Total interior livable area: 2,981 sqft
Property
Parking
- Total spaces: 2
- Parking features: Garage, Garage Door Opener, Garage Faces Front
- Garage spaces: 2
Accessibility
- Accessibility features: None
Features
- Levels: Two
- Stories: 2
- Patio & porch: Deck, Enclosed, Patio, Rear Porch, Screened
- Exterior features: Private Yard, Other, No Dock
- Pool features: None
- Has spa: Yes
- Spa features: Bath, None
- Fencing: Fenced,Wrought Iron
- Has view: Yes
- View description: Golf Course
- Waterfront features: None
- Body of water: None
Lot
- Size: 10,018 Square Feet
- Features: Landscaped, Private
Details
- Additional structures: None
- Parcel number: 176 183
- Other equipment: Irrigation Equipment
- Horse amenities: None
Construction
Type & style
- Home type: SingleFamily
- Architectural style: Traditional
- Property subtype: Single Family Residence, Residential
Materials
- Brick 3 Sides
- Foundation: None
- Roof: Composition,Shingle
Condition
- Resale
- New construction: No
- Year built: 2002
Utilities & green energy
- Electric: Other
- Sewer: Public Sewer
- Water: Public
- Utilities for property: Cable Available, Electricity Available, Natural Gas Available, Phone Available, Sewer Available, Underground Utilities, Water Available
Green energy
- Energy efficient items: None
- Energy generation: None
Community & HOA
Community
- Features: Clubhouse, Fitness Center, Golf, Homeowners Assoc, Near Trails/Greenway, Playground, Pool, Restaurant, Sidewalks, Street Lights, Swim Team, Tennis Court(s)
- Security: Fire Alarm, Security System Owned, Smoke Detector(s)
- Subdivision: Windermere
HOA
- Has HOA: Yes
- Services included: Reserve Fund, Swim, Tennis, Trash
- HOA fee: $1,400 annually
Location
- Region: Cumming
Financial & listing details
- Price per square foot: $290/sqft
- Tax assessed value: $741,250
- Annual tax amount: $1,395
- Date on market: 5/1/2025
- Cumulative days on market: 8 days
- Listing terms: Cash,Conventional
- Ownership: Fee Simple
- Electric utility on property: Yes
- Road surface type: Asphalt
Price history
| Date | Event | Price |
|---|---|---|
| 6/12/2025 | Sold | $865,000-2.8%$290/sqft |
Source:  FMLS GA #7570481 Report a problem FMLS GA #7570481 Report a problem | ||
| 5/17/2025 | Pending sale | $889,900$299/sqft |
Source: FMLS GA #7570481 Report a problem | ||
| 5/1/2025 | Listed for sale | $889,900+128.2%$299/sqft |
Source:  GAMLS #10511333 Report a problem GAMLS #10511333 Report a problem | ||
| 4/5/2010 | Sold | $390,000-4.6%$131/sqft |
Source: Public Record Report a problem | ||
| 11/8/2009 | Price change | $409,000-12.8%$137/sqft |
Source: PRUDENTIAL GEORGIA REALTY #3890346 Report a problem | ||
| 10/23/2008 | Price change | $469,000-2.1%$157/sqft |
Source: Keller Williams Realty #3780668 Report a problem | ||
| 4/5/2008 | Listed for sale | $479,000+32%$161/sqft |
Source: Keller Williams Realty #3671611 Report a problem | ||
| 9/26/2003 | Sold | $362,900$122/sqft |
Source: Public Record Report a problem | ||
Public tax history
| Year | Property taxes | Tax assessment |
|---|---|---|
| 2025 | $1,356 -2.8% | $296,500 |
| 2024 | $1,395 +6.3% | $296,500 |
| 2023 | $1,312 -5.2% | $296,500 +33.2% |
| 2022 | $1,385 +20.5% | $222,584 +22% |
| 2021 | $1,149 +0.1% | $182,508 +0.6% |
| 2020 | $1,148 +0% | $181,408 +4.6% |
| 2019 | $1,148 -71.7% | $173,428 +16.1% |
| 2017 | $4,054 | $149,396 |
| 2016 | $4,054 | $149,396 |
| 2015 | $4,054 +17.2% | $149,396 +11.5% |
| 2014 | $3,460 -0.2% | $133,980 |
| 2013 | $3,466 -1% | $133,980 -0.8% |
| 2012 | $3,502 -4.8% | $135,072 -4.5% |
| 2011 | $3,679 | $141,480 |
| 2010 | -- | -- |
| 2009 | -- | -- |
| 2008 | -- | -- |
| 2007 | -- | $141,560 |
| 2006 | $3,085 +2.9% | $141,560 +2.9% |
| 2005 | $2,997 | $137,560 |
| 2004 | $2,997 -7% | $137,560 |
| 2003 | $3,222 +504.6% | -- |
| 2002 | $533 +4.5% | -- |
| 2001 | $510 | -- |
Find assessor info on the county website
Neighborhood: Windermere
Nearby homes
- $703,5004 bd3 ba2.7k sqft5337 Davenport Mnr, Cumming, GA 30041Off Market
- $715,8004 bd4 ba3.1k sqft5333 Davenport Mnr, Cumming, GA 30041Off Market
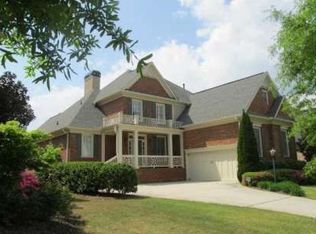
- $832,6005 bd5 ba3k sqft5339 Davenport Mnr, Cumming, GA 30041Off Market
- $735,6004 bd4 ba3k sqft5331 Davenport Mnr, Cumming, GA 30041Off Market

- $702,8004 bd4 ba3.3k sqft5341 Davenport Mnr, Cumming, GA 30041Off Market
- $752,9004 bd4 ba3.6k sqft5329 Davenport Mnr, Cumming, GA 30041Off Market
- $832,3005 bd4 ba2.6k sqft5334 Davenport Mnr, Cumming, GA 30041Off Market
- $751,1004 bd4 ba3.1k sqft5332 Davenport Mnr, Cumming, GA 30041Off Market
Nearby schools
GreatSchools rating
- 9/10Haw Creek Elementary SchoolGrades: PK-5Distance: 2.3 mi
- 8/10Lakeside Middle SchoolGrades: 6-8Distance: 2.5 mi
- 10/10South Forsyth High SchoolGrades: 9-12Distance: 2.5 mi
Schools provided by the listing agent
- Elementary: Haw Creek
- Middle: Lakeside - Forsyth
- High: South Forsyth
Source: FMLS GA. This data may not be complete. We recommend contacting the local school district to confirm school assignments for this home.
Get a cash offer in 3 minutes
Find out how much your home could sell for in as little as 3 minutes with a no-obligation cash offer.
Estimated market value
$851,800
Get a cash offer in 3 minutes
Find out how much your home could sell for in as little as 3 minutes with a no-obligation cash offer.
Estimated market value
$851,800
- Georgia
- Forsyth County
- Cumming
- 30041
- Windermere
- 5335 Davenport Mnr
Nearby cities
Nearby neighborhoods
Nearby zip codes
Other Cumming Topics
