Skip main navigation
Off market
  • $1,419,900

    5335 E 19th Ave, Denver, CO 80220

    4beds
    3,653sqft
    SingleFamily
    Built in 1948
    7,230 Square Feet Lot
    $1,419,900 Zestimate®
    $389/sqft
    $4,531 Estimated rent

    Home value

    $1,419,900

    $1.31M - $1.55M

    $4,531/mo

    Zestimate® history
    Loading
    Loading...

    Owner options

    List your home for rent

    $4,531/mo

    Rent Zestimate®

    Find your next renter with Zillow Rental Manager. Plus, with online applications, you can quickly screen prospective tenants – for free.

    Learn more

    $4,531/mo

    Rent Zestimate®

    Refinance and save

    $6,583/mo

    Est. payment

    Refinancing to a lower rate could help reduce your monthly payments and save thousands over the life of the loan.

    See today's rates

    $6,583/mo

    Est. payment

    Explore your selling options

    Work with a Zillow partner agent

    Leverage their expertise and Zillow's premium Showcase listings to get your home seen by more buyers.

    Get started

    List with your own agent

    Get your home in front of millions of buyers by listing it on Zillow.

    Learn how to do it

    Sell it yourself

    Take full control of how buyers see your home on Zillow by listing For Sale by Owner (FSBO).

    List your home

    What's special

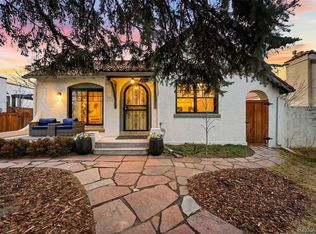
    Wow! Exceptional Park Hill Midcentury Modern- combines classic architecture, clean lines, and unique spaces for relaxing or entertaining. Perched on the desirable corner lot at 19th and Grape, your home will be a front row seat to the best of Park Hill! New Windows in 2012* New Boiler 2012* New Roof in 2015* New Sewer Line 2017* As you enter the wide foyer, you instantly see so many special things about this house. The classic partnership between the tile and hardwood floors flow beautifully into the open living room and dining room. The elevated lot, large windows and unique design, amplify the natural light and beautiful trees surrounding the home. Enjoy one of the balcony spaces just off of the dining room. Stylish kitchen w/ custom cabinetry features all stainless steel appliance, eat-in counter top and direct access to the backyard for grilling or outdoor dining. The main floor has 3 bedrooms, each with unique character. Expansive Master Suite also has a second and more private balcony for morning coffee or a sunset cocktails. Dual vanities, glass shower and large walk in closet in the master bathroom makes the morning routine easy. When it is time for company, head up to the spacious Loft. Windows, open feel and construction make it a welcoming atmosphere for games, movies or lively conversation without disturbing the rest of the house. This amazing house continues into the basement level w/ additional non-conforming bedroom, living/recreation room, bathroom, laundry and 2 spacious storage areas. There are endless possibilities on how you can personalize this property. Outdoor features include, granite exterior counters, 2 deck areas, gated driveway, mature landscaping, hot tube and small dog run. City living with plenty of storage! Even the garage has a storage closet for toys or tools! Conveniently located walking distance to shops, dining, museums, City Park and the Denver Zoo this home will be in demand. Don't miss this rare opportunity!

    This property is off market, which means it's not currently listed for sale or rent on Zillow. This may be different from what's available on other websites or public sources.

    Facts & features

    Interior

    Bedrooms & bathrooms
    • Bedrooms: 4
    • Bathrooms: 3
    • Full bathrooms: 1
    • 3/4 bathrooms: 2
    Heating
    • Radiant
    Cooling
    • Other
    Appliances
    • Included: Dishwasher, Garbage disposal, Refrigerator
    Features
    • Ceiling Fan(s), Pantry, Walk-In Closet(s), Master Suite
    • Flooring: Tile, Hardwood
    • Windows: Double Pane Windows
    • Basement: Finished
    Interior area
    • Total interior livable area: 3,653 sqft
    • Finished area below ground: 1346.00

    Property

    Parking
    • Total spaces: 2
    • Parking features: Garage - Attached
    Features
    • Exterior features: Brick
    Lot
    • Size: 7,230 Square Feet
    • Features: Level, Corner Lot, Landscaped, Many Trees
    Details
    • Parcel number: 0131403008000
    • Zoning description: U-SU-E

    Construction

    Type & style
    • Home type: SingleFamily
    Materials
    • Roof: Composition
    Condition
    • Year built: 1948

    Utilities & green energy

    • Sewer: Public Sewer
    • Water: Public

    Community & HOA

    Community
    • Security: Smoke Detector(s), Carbon Monoxide Detector(s)
    Location
    • Region: Denver

    Financial & listing details

    • Price per square foot: $389/sqft
    • Tax assessed value: $1,394,400
    • Annual tax amount: $6,954
    • Road surface type: Paved

    Price history

    DateEventPrice
    9/30/2020Sold$1,055,000-2.3%$289/sqft
    Source: Public Record Report a problem
    8/28/2020Pending sale$1,079,999$296/sqft
    Source: Re/max Leaders #5086334 Report a problem
    8/17/2020Price change$1,079,999-1.8%$296/sqft
    Source: Re/max Leaders #5086334 Report a problem
    7/23/2020Price change$1,099,999-2.4%$301/sqft
    Source: Re/max Leaders #5086334 Report a problem
    7/10/2020Listed for sale$1,127,000+70.8%$309/sqft
    Source: Re/max Leaders #5086334 Report a problem
    10/13/2005Sold$660,000+20%$181/sqft
    Source: Public Record Report a problem
    10/24/2003Sold$550,000$151/sqft
    Source: Public Record Report a problem

    Public tax history

    YearProperty taxesTax assessment
    2024$6,954 +13%$89,740 -3.8%
    2023$6,154 +3.6%$93,320 +20.6%
    2022$5,940 +4%$77,380 -2.8%
    2021$5,715 +2.9%$79,610 +3.4%
    2020$5,554 +5.6%$77,020 -0.7%
    2019$5,259 $77,559 +14.1%
    2018$5,259 +0.3%$67,970
    2017$5,243 +11%$67,970 +12.4%
    2016$4,723 +11.8%$60,450
    2015$4,224 0%$60,450 +18.9%
    2014$4,226 -7.4%$50,860
    2013$4,563 +17.9%$50,860 -6.3%
    2012$3,871 +12.9%$54,280
    2011$3,429 +2.2%$54,280 +5.4%
    2010$3,354 -5.4%$51,490
    2009$3,546 -0.2%$51,490 -3%
    2008$3,552 +13.8%$53,090
    2007$3,122 +1.1%$53,090 +13.9%
    2006$3,087 +24.2%$46,630
    2005$2,485 $46,630 +53.2%
    2001-- $30,440
    Find assessor info on the county website

    Neighborhood: South Park Hill

    Nearby schools

    GreatSchools rating
    Schools provided by the listing agent
    • Elementary: Park Hill
    • Middle: DSST: Stapleton
    • High: East
    • District: Denver 1

    Source: The MLS. This data may not be complete. We recommend contacting the local school district to confirm school assignments for this home.

    Get a cash offer in 3 minutes
    Find out how much your home could sell for in as little as 3 minutes with a no-obligation cash offer.
    Estimated market value
    $1,419,900
    Get a cash offer in 3 minutes
    Find out how much your home could sell for in as little as 3 minutes with a no-obligation cash offer.
    Estimated market value
    $1,419,900