Skip main navigation
Active
  • $474,900

    5335 Hackberry Ln SW, Concord, NC 28027

    4beds
    2,640sqft
    : 
    $2,871/mo
    Get pre-qualified
    Single Family Residence
    Built in 2012
    0.3 Acres Lot
    $467,600 Zestimate®
    $180/sqft
    $25/mo HOA

    What's special

    Large paver patioThoughtful updates throughoutQuartz countertopsFunctional open floor planUpdated flooring
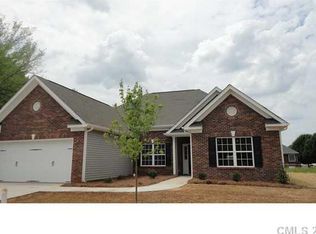
    Offering four bedrooms and three full baths, this home pairs a functional open floor plan with thoughtful updates throughout. The kitchen features stainless steel appliances, quartz countertops and updated flooring, while new carpeting in the living room and primary bedroom adds a fresh, comfortable finish. A new heat pump and central air system installed in 2023 offer improved comfort and added peace of mind for years to come. The private upstairs bedroom and full bathroom offer exceptional flexibility. Use the space as a guest suite, bonus room, home office, gym or whatever best fits your lifestyle. Step outside to a serene backyard offering abundant privacy and plenty of room to relax or gather. A large paver patio and expansive covered patio create an inviting outdoor living space that can be enjoyed in almost any weather. Conveniently located near shopping, restaurants and everyday necessities, this home offers a private setting without sacrificing easy access to the many dining, retail and entertainment options found throughout Concord and the surrounding area.
    2 days
    630
    42

    Likely to sell faster than

    Zillow last checked:

    Listing updated:

    Listed by:

    Victoria Rhodes Singleton 607-227-8193,

    EXP Realty LLC Ballantyne

    Source: Canopy MLS as distributed by MLS GRID,MLS#: 4418402MLS Logo

      Facts & features

      Interior

      Bedrooms & bathrooms
      • Bedrooms: 4
      • Bathrooms: 3
      • Full bathrooms: 3
      • Main level bedrooms: 3
      Primary bedroom
      • Level: Main
      Bedroom s
      • Level: Main
      Bedroom s
      • Level: Main
      Bathroom full
      • Level: Main
      Bathroom full
      • Level: Main
      Other
      • Level: Upper
      Breakfast
      • Level: Main
      Dining room
      • Level: Main
      Kitchen
      • Level: Main
      Laundry
      • Level: Main
      Living room
      • Level: Main
      Heating
      • Heat Pump
      Cooling
      • Central Air
      Appliances
      • Included: Dishwasher, Disposal, Electric Oven, Electric Water Heater, Microwave
      • Laundry: Laundry Room
      Features
      • Flooring: Carpet, Tile, Wood
      • Has basement: No
      • Fireplace features: Living Room
      Interior area
      • Total structure area: 2,640
      • Total interior livable area: 2,640 sqft
      • Finished area above ground: 2,640
      • Finished area below ground: 0

      Property

      Parking
      • Total spaces: 2
      • Parking features: Driveway, Attached Garage, Garage Faces Front, Garage on Main Level
      • Attached garage spaces: 2
      • Has uncovered spaces: Yes
      Features
      • Levels: One and One Half
      • Stories: 1.5
      • Patio & porch: Patio
      • Fencing: Back Yard,Fenced
      Lot
      • Size: 0.3 Acres
      • Features: Level
      Details
      • Additional structures: Shed(s)
      • Parcel number: 55180438130000
      • Zoning: RV
      • Special conditions: Standard

      Construction

      Type & style
      • Home type: SingleFamily
      • Property subtype: Single Family Residence
      Materials
      • Brick Partial, Vinyl
      • Foundation: Slab
      Condition
      • New construction: No
      • Year built: 2012

      Utilities & green energy

      • Sewer: Public Sewer
      • Water: City

      Community & HOA

      Community
      • Features: Sidewalks, Street Lights
      • Subdivision: Hackberry Place
      HOA
      • Has HOA: Yes
      • HOA fee: $295 annually
      • HOA name: Red Rocks
      Location
      • Region: Concord

      Financial & listing details

      • Price per square foot: $180/sqft
      • Tax assessed value: $496,000
      • Annual tax amount: $4,940
      • Date on market: 8/27/2026
      • Cumulative days on market: 2 days
      • Listing terms: Cash,Conventional,FHA,VA Loan
      • Road surface type: Concrete, Paved

        Estimated market value

        $467,600

        $444,000 - $491,000

        $2,482/mo

        Price history

        DateEventPrice
        8/27/2026Listed for sale$474,900+104.7%$180/sqft
        Source: Canopy MLS as distributed by MLS GRID #4418402 Report a problem
        3/5/2015Sold$232,000-1.2%$88/sqft
        Source: Canopy MLS as distributed by MLS GRID #3057627 Report a problem
        1/22/2015Pending sale$234,900$89/sqft
        Source: Benham Real Estate Group #3057627 Report a problem
        1/17/2015Listed for sale$234,900+13.2%$89/sqft
        Source: Benham Real Estate Group #3057627 Report a problem
        6/28/2012Sold$207,500$79/sqft
        Source: Public Record Report a problem

        Public tax history

        YearProperty taxesTax assessment
        2025$4,940 $496,000
        2024$4,940 +46.6%$496,000 +79.6%
        2023$3,369 +2.5%$276,170 +2.5%
        2022$3,288 $269,500
        2021$3,288 +14%$269,500 +14%
        2019$2,884 $236,410 +3.9%
        2018-- $227,590
        2017-- $227,590 +12.9%
        2016$1,593 $201,600
        2015$1,593 -33%$201,600
        2014$2,379 $201,600
        2013-- $201,600 +530%
        2012-- $32,000
        Find assessor info on the county website

        Monthly payment

        Est. payment

        Payment breakdown

        Explore the cost of this home by adjusting the details. Changes won't be saved.
        All calculations are estimates and provided by Zillow, Inc. for informational purposes only. Actual amounts may vary.
        HOA fees may include property taxes on listings classified as Co-Ops. Contact the listing agent and/or owner for fee details.
        See how much you could borrow to make a competitive offer.

        Climate risks

        Neighborhood: 28027

        Getting around

        5 / 100
        Car-Dependent
        0 / 100
        No Nearby Transit
        35 / 100
        Somewhat Bikeable

        Nearby schools

        GreatSchools rating
        Schools provided by the listing agent
        • Elementary: Pitts School
        • Middle: Roberta Road
        • High: Jay M. Robinson

        Source: Canopy MLS as distributed by MLS GRID. This data may not be complete. We recommend contacting the local school district to confirm school assignments for this home.

        A local agent can set up tours, give advice and negotiate with sellers.

        Browse local experts