Skip main navigation
Off market
  • $1,193,100

    5335 Hickory Oaks Trl, Castle Rock, CO 80104

    5beds
    6,726sqft
    SingleFamily
    Built in 2023
    0.4 Acres Lot
    $1,193,100 Zestimate®
    $177/sqft
    $4,938 Estimated rent

    Home value

    $1,193,100

    $1.13M - $1.26M

    $4,938/mo

    Zestimate® history
    Loading
    Loading...

    Owner options

    List your home for rent

    $4,938/mo

    Rent Zestimate®

    Find your next renter with Zillow Rental Manager. Plus, with online applications, you can quickly screen prospective tenants – for free.

    Learn more

    $4,938/mo

    Rent Zestimate®

    Refinance and save

    $7,384/mo

    Est. payment

    Refinancing to a lower rate could help reduce your monthly payments and save thousands over the life of the loan.

    See today's rates

    $7,384/mo

    Est. payment

    Explore your selling options

    Work with a Zillow partner agent

    Leverage their expertise and Zillow's premium Showcase listings to get your home seen by more buyers.

    Get started

    List with your own agent

    Get your home in front of millions of buyers by listing it on Zillow.

    Learn how to do it

    Sell it yourself

    Take full control of how buyers see your home on Zillow by listing For Sale by Owner (FSBO).

    List your home

    What's special

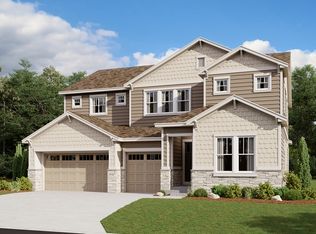
    This Harmon is ready to impress its residents with a wealth of exciting features and designer upgrades throughout. The expansive main floor is ideal for dining and entertaining with its open layout. Off the entry, a living room connected to a formal dining room, with a butler's pantry, await and make meals and conversation a breeze. A spacious study with a built-in bookcase, the laundry room and a shared bath can be found close by and are ideal for productivity. The mudroom leads to a convenient 3-car garage that is fully drywalled, insulated and painted. The back of the home introduces you to the great room that welcomes you to relax with its tile fireplace. Beyond, a dining nook flows into the gourmet kitchen that impresses any level of chef with its granite center island, large walk-in pantry and stainless steel appliances. A tech center and the covered patio area added conveniences. Retreat upstairs to find three generous bedrooms, one with a private bath, and a shared bath that makes perfect accommodations for family or guests. The owner's suite is an absolute show-stopper with a see-through fireplace that leads to the suite's retreat and offers a coffee bar. The private, 5-piece bathroom offers double sinks and granite counters and an immense walk-in closet with a packing table. If that wasn't enough, this home includes a finished basement that boasts a wide-open rec room with a stunning wet bar and large versatile flex room for activities. The fifth bedroom and a shared bath with a shower conclude this home.

    This property is off market, which means it's not currently listed for sale or rent on Zillow. This may be different from what's available on other websites or public sources.
    Facts & features

    Interior

    Bedrooms & bathrooms
    • Bedrooms: 5
    • Bathrooms: 5
    • Full bathrooms: 2
    • 3/4 bathrooms: 3
    Heating
    • Other
    Cooling
    • Central
    Features
    • Flooring: Other
    • Basement: Finished
    • Has fireplace: Yes
    Interior area
    • Total interior livable area: 6,726 sqft

    Property

    Parking
    • Parking features: Garage - Attached
    Features
    • Exterior features: Other
    Lot
    • Size: 0.4 Acres
    Details
    • Parcel number: 250525319008

    Construction

    Type & style
    • Home type: SingleFamily
    Materials
    • Frame
    • Roof: Composition
    Condition
    • Year built: 2023

    Community & HOA

    Location
    • Region: Castle Rock

    Financial & listing details

    • Price per square foot: $177/sqft
    • Tax assessed value: $1,177,806
    • Annual tax amount: $7,445

    Price history

    DateEventPrice
    7/20/2023Sold$1,165,600$173/sqft
    Source: Public Record Report a problem

    Public tax history

    YearProperty taxesTax assessment
    2025$7,445 +185.3%$73,610 -21.8%
    2024$2,609 +63.3%$94,110 +173.2%
    2023$1,598 -18.3%$34,450 +60.9%
    2022$1,956 $21,410 +23.3%
    2021-- $17,370
    Find assessor info on the county website

    Neighborhood: 80104

    Nearby schools

    GreatSchools rating
    Schools provided by the listing agent
    • Elementary: Rock Ridge Elementary School
    • Middle: Mesa Middle School
    • High: Douglas County High School
    • District: Douglas County Re 1 School District

    Source: The MLS. This data may not be complete. We recommend contacting the local school district to confirm school assignments for this home.

    Get a cash offer in 3 minutes
    Find out how much your home could sell for in as little as 3 minutes with a no-obligation cash offer.
    Estimated market value
    $1,193,100
    Get a cash offer in 3 minutes
    Find out how much your home could sell for in as little as 3 minutes with a no-obligation cash offer.
    Estimated market value
    $1,193,100